Skip main navigation
Sold for $2,600,000
  • $2,600,000

    509 Madera Dr, San Mateo, CA 94403

    3beds
    2,180sqft
    Single Family Residence, Residential
    Built in 1947
    7,379 Square Feet Lot
    $2,647,100 Zestimate®
    $1,193/sqft
    $7,237 Estimated rent

    Home value

    $2,647,100

    $2.41M - $2.91M

    $7,237/mo

    Zestimate® history
    Loading
    Loading...

    Owner options

    List your home for rent

    $7,237/mo

    Rent Zestimate®

    Find your next renter with Zillow Rental Manager. Plus, with online applications, you can quickly screen prospective tenants – for free.

    Learn more

    $7,237/mo

    Rent Zestimate®

    Refinance and save

    $16,521/mo

    Est. payment

    Refinancing to a lower rate could help reduce your monthly payments and save thousands over the life of the loan.

    See today's rates

    $16,521/mo

    Est. payment

    Explore your selling options

    Work with a Zillow partner agent

    Leverage their expertise and Zillow's premium Showcase listings to get your home seen by more buyers.

    Get started

    List with your own agent

    Get your home in front of millions of buyers by listing it on Zillow.

    Learn how to do it

    Sell it yourself

    Take full control of how buyers see your home on Zillow by listing For Sale by Owner (FSBO).

    List your home

    What's special

    Recently updated kitchenTowering pergolaPrivacy and tranquilitySeparate family roomSleek quartz countertopsFloor-to-ceiling windowsHandcrafted dining table
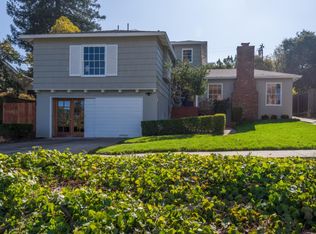
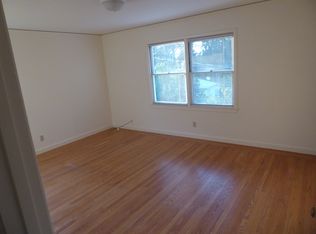
    Welcome to 509 Madera Drive, a stunning 3-bed, 3-bath home in the highly desirable San Mateo Terrace neighborhood. Elevated above the street, this 2,180 sq. ft. residence offers a rare sense of privacy and tranquility from the moment you arrive. Inside, soaring vaulted ceilings and floor-to-ceiling windows flood the living area with natural light, creating a warm and inviting atmosphere. The recently updated kitchen features sleek quartz countertops and a skylight that brings in soft, airy brightness perfect for everyday living and entertaining. A separate family room with its own full bath provides incredible flexibility, ideal as a guest suite, home office, or playroom. The backyard is a true showstopper, thoughtfully designed for entertaining and relaxation. Enjoy a towering pergola, built-in grill and kitchen, custom concrete bench seating around a plumbed fire pit, and a handcrafted dining table. A raised patio offers a perfect setting for relaxing afternoons or casual games. A detached two-car garage with accordion window opens to the yard, creating an ideal indoor-outdoor flow for hosting. Conveniently located near Peninsula Golf & Country Club, 25th Ave shops and dining, Beresford and Borel Parks, and Hwy 92, this home offers exceptional style, comfort, and location.

    Zillow last checked:

    Listing updated:

    Listed by:

    Caitlin Beanan 01965149 650-576-3994,

    Coldwell Banker Realty 650-558-4200

    Bought with:

    Julie Flouty, 01901710

    Compass

    Source: MLSListings Inc,MLS#: ML82014074MLS Logo

    Facts & features

    Interior

    Bedrooms & bathrooms
    • Bedrooms: 3
    • Bathrooms: 3
    • Full bathrooms: 3
    Bedroom
    • Features: PrimarySuiteRetreat, WalkinCloset
    Bathroom
    • Features: PrimaryStallShowers, ShoweroverTub1, Skylight, StallShower2plus
    Dining room
    • Features: DiningArea
    Family room
    • Features: SeparateFamilyRoom
    Kitchen
    • Features: Skylights
    Heating
    • Central Forced Air Gas
    Cooling
    • Central Air
    Appliances
    • Included: Built in BBQ Grill, Dishwasher, Range Hood, Gas Oven, Gas Oven/Range, Refrigerator, Washer/Dryer
    • Laundry: In Utility Room
    Features
    • High Ceilings, One Or More Skylights, Vaulted Ceiling(s), Walk-In Closet(s)
    • Flooring: Hardwood, Tile
    • Number of fireplaces: 1
    • Fireplace features: Gas
    Interior area
    • Total structure area: 2,180
    • Total interior livable area: 2,180 sqft

    Property

    Parking
    • Total spaces: 3
    • Parking features: Detached, Off Street, On Street, Oversized
    • Garage spaces: 2
    Features
    • Stories: 1
    • Patio & porch: Balcony/Patio, Deck
    • Exterior features: Fire Pit
    Lot
    • Size: 7,379 Square Feet
    Details
    • Parcel number: 039102050
    • Zoning: R10006
    • Special conditions: Standard

    Construction

    Type & style
    • Home type: SingleFamily
    • Property subtype: Single Family Residence, Residential
    Materials
    • Foundation: Crawl Space
    • Roof: Composition
    Condition
    • New construction: No
    • Year built: 1947

    Utilities & green energy

    • Gas: PublicUtilities
    • Sewer: Public Sewer
    • Water: Public
    • Utilities for property: Public Utilities, Water Public

    Community & HOA

    Location
    • Region: San Mateo

    Financial & listing details

    • Price per square foot: $1,193/sqft
    • Tax assessed value: $1,945,591
    • Annual tax amount: $24,681
    • Date on market: 7/10/2025
    • Listing agreement: ExclusiveRightToSell

    Price history

    DateEventPrice
    8/15/2025Sold$2,600,000+8.4%$1,193/sqft
    Source: MLSListings Inc #ML82014074 Report a problem
    7/22/2025Pending sale$2,398,000$1,100/sqft
    Source: MLSListings Inc #ML82014074 Report a problem
    7/10/2025Listed for sale$2,398,000+34.8%$1,100/sqft
    Source: MLSListings Inc #ML82014074 Report a problem
    11/15/2019Sold$1,779,000-6.3%$816/sqft
    Source: MLSListings Inc #ML81769469 Report a problem
    10/7/2019Price change$1,898,000-3.1%$871/sqft
    Source: Today Sothebys International Realty #ML81769469 Report a problem
    9/20/2019Listed for sale$1,958,000+181.7%$898/sqft
    Source: Today Sothebys International Realty #ML81769469 Report a problem
    12/28/2001Sold$695,000+43.3%$319/sqft
    Source: Public Record Report a problem
    9/25/1997Sold$485,000$222/sqft
    Source: Public Record Report a problem

    Public tax history

    YearProperty taxesTax assessment
    2025$24,681 +3.4%$1,945,591 +2%
    2024$23,863 +1.8%$1,907,443 +2%
    2023$23,436 -0.9%$1,870,044 +2%
    2022$23,638 +5.8%$1,833,377 +2%
    2021$22,334 +4.4%$1,797,430 +1%
    2020$21,399 +73%$1,779,000 +86.8%
    2019$12,366 +5.3%$952,247 +2%
    2018$11,743 +5.9%$933,577 +2%
    2017$11,094 -0.8%$915,273 +2%
    2016$11,184 +2%$897,327 +1.5%
    2015$10,960 $883,851 +2%
    2014$10,960 $866,538 +0.5%
    2013-- $862,623 +2%
    2012-- $845,710
    2011-- $845,710 +2.8%
    2010-- $822,935 -0.2%
    2009-- $824,891 +2%
    2008-- $808,718 +2%
    2007-- $792,862 +2%
    2006-- $777,316
    2005-- $777,316 +7.6%
    2004-- $722,134 +1.9%
    2003-- $708,900 +2%
    2002-- $695,000 +35.2%
    2001-- $513,940 +2%
    2000-- $503,864
    Find assessor info on the county website

    Neighborhood: Country Club Heights

    Nearby schools

    GreatSchools rating
    Schools provided by the listing agent
    • High: AragonHigh
    • District: SanMateoFosterCityElementary

    Source: MLSListings Inc. This data may not be complete. We recommend contacting the local school district to confirm school assignments for this home.

    Get a cash offer in 3 minutes
    Find out how much your home could sell for in as little as 3 minutes with a no-obligation cash offer.
    Estimated market value
    $2,647,100
    Get a cash offer in 3 minutes
    Find out how much your home could sell for in as little as 3 minutes with a no-obligation cash offer.
    Estimated market value
    $2,647,100