Skip main navigation
Closed
  • $380,000

    509 Magnolia Ave, Daphne, AL 36526

    3beds
    1,721sqft
    Residential
    Built in 1961
    0.38 Acres Lot
    $429,900 Zestimate®
    $221/sqft
    $1,840 Estimated rent

    Home value

    $429,900

    $404,000 - $464,000

    $1,840/mo

    Zestimate® history
    Loading
    Loading...

    Owner options

    List your home for rent

    $1,840/mo

    Rent Zestimate®

    Find your next renter with Zillow Rental Manager. Plus, with online applications, you can quickly screen prospective tenants – for free.

    Learn more

    $1,840/mo

    Rent Zestimate®

    Refinance and save

    $1,721/mo

    Est. payment

    Refinancing to a lower rate could help reduce your monthly payments and save thousands over the life of the loan.

    See today's rates

    $1,721/mo

    Est. payment

    Explore your selling options

    Work with a Zillow partner agent

    Leverage their expertise and Zillow's premium Showcase listings to get your home seen by more buyers.

    Get started

    List with your own agent

    Get your home in front of millions of buyers by listing it on Zillow.

    Learn how to do it

    Sell it yourself

    Take full control of how buyers see your home on Zillow by listing For Sale by Owner (FSBO).

    List your home

    What's special

    Rain guttersReal wood panelingTongue and groove ceilingsMetal roofRanch homeAntique hardwood floors throughoutWood floors
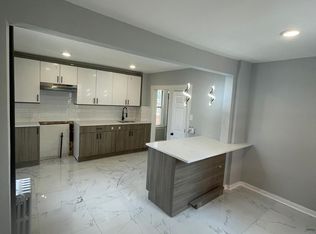
    Right smack in the Heart of Olde Towne Daphne! This very well loved beautifully updated, one level, ranch home is within walking distance of the Bay, City Parks, and all the restaurants that OTD has to offer. This home has many timeless touches including the antique hardwood floors throughout all the living area and bedrooms, real wood paneling and Wainscoting finishes, antique carpentry built in cabinets, updated lighting and the original retro bathrooms that are in great shape and are incredibly clean! The kitchen has Stainless steel appliances, a beautiful large farm sink, butcher block counter tops, tile backsplash, task lighting, tongue and groove ceilings and plenty of cabinet space. Bedrooms all have wood floors, ample size, wood accents and plenty of closet space. The screened in back porch is incredible and I promise this is where you will spend a lot of time. With over 300 square feet it has a concrete floor, an exposed pine ceiling, two double fans, a metal roof, and tons of space to stretch out and relax! The backyard is flat, grassed, shaded, private, and partially fenced with two large storage buildings that are in great shape! This home is brick, has a metal roof, rain gutters all around, and the electrical system has been completely rewired. If you are waiting for a really property in OTD this is definitely one to check out!

    Zillow last checked:

    Listing updated:

    Listed by:

    Bo Nichols Team Main:251-626-2030,

    Nichols Real Estate

    Bought with:

    Bo Nichols Team

    Nichols Real Estate

    Source: Baldwin Realtors,MLS#: 350573MLS Logo

    Facts & features

    Interior

    Bedrooms & bathrooms
    • Bedrooms: 3
    • Bathrooms: 2
    • Full bathrooms: 2
    • Main level bedrooms: 3
    Primary bedroom
    • Features: 1st Floor Primary
    • Level: Main
    • Area: 130
    • Dimensions: 13 x 10
    Bedroom 2
    • Level: Main
    • Area: 132
    • Dimensions: 12 x 11
    Bedroom 3
    • Level: Main
    • Area: 180
    • Dimensions: 15 x 12
    Dining room
    • Features: Breakfast Area-Kitchen, Dining/Kitchen Combo, Lvg/Dng/Ktchn Combo
    Kitchen
    • Level: Main
    • Area: 176
    • Dimensions: 16 x 11
    Heating
    • Natural Gas, Central
    Cooling
    • Electric, Window Unit(s), Ceiling Fan(s)
    Appliances
    • Included: Dishwasher, Microwave, Electric Range, Refrigerator, Cooktop, Electric Water Heater
    • Laundry: Main Level, Outside
    Features
    • Ceiling Fan(s), High Speed Internet
    • Flooring: Tile, Vinyl, Wood
    • Has basement: No
    • Number of fireplaces: 1
    • Fireplace features: Den, Inoperable
    Interior area
    • Total structure area: 1,721
    • Total interior livable area: 1,721 sqft

    Property

    Parking
    • Total spaces: 2
    • Parking features: Carport, Side Entrance
    • Carport spaces: 2
    Features
    • Levels: One
    • Stories: 1
    • Patio & porch: Patio, Rear Porch
    • Exterior features: Storage
    • Has view: Yes
    • View description: Trees/Woods
    • Waterfront features: No Waterfront
    Lot
    • Size: 0.38 Acres
    • Dimensions: 100' x 168'
    • Features: Less than 1 acre, Level, Few Trees, Subdivided, Elevation-High
    Details
    • Additional structures: Storage
    • Has additional parcels: Yes
    • Parcel number: 4304410004030.000
    • Zoning description: Single Family Residence

    Construction

    Type & style
    • Home type: SingleFamily
    • Architectural style: Ranch
    • Property subtype: Residential
    Materials
    • Brick, Frame
    • Foundation: Slab
    • Roof: Metal,Ridge Vent
    Condition
    • Resale
    • New construction: No
    • Year built: 1961

    Utilities & green energy

    • Gas: Gas-Natural
    • Water: Public
    • Utilities for property: Cable Available, Natural Gas Connected, Daphne Utilities, Riviera Utilities, Cable Connected

    Community & neighborhood

    Security
    • Security features: Smoke Detector(s)
    Community
    • Community features: None
    Location
    • Region: Daphne
    • Subdivision: Magnolia Hills

    Other

    Other facts
    • Price range: $380K - $380K
    • Listing terms: Other
    • Ownership: Whole/Full

    Price history

    DateEventPrice
    10/10/2023Sold$380,000-8.2%$221/sqft
    Source: Baldwin Realtors #350573 Report a problem
    8/30/2023Price change$414,000-2.6%$241/sqft
    Source: GCMLS #7264431 Report a problem
    8/25/2023Price change$424,900-2.3%$247/sqft
    Source: GCMLS #7264431 Report a problem
    8/21/2023Listed for sale$434,900+222.1%$253/sqft
    Source: Baldwin Realtors #350573 Report a problem
    7/27/2011Sold$135,000-12.8%$78/sqft
    Source: Baldwin Realtors #158402 Report a problem
    6/27/2010Price change$154,900-6.1%$90/sqft
    Source: Systems Engineering, Inc. #158402 Report a problem
    2/23/2010Price change$164,900-8.3%$96/sqft
    Source: Systems Engineering, Inc. #158402 Report a problem
    1/9/2010Listed for sale$179,900$105/sqft
    Source: Systems Engineering, Inc. #158402 Report a problem

    Public tax history

    YearProperty taxesTax assessment
    2025$3,522 +120.1%$76,560 +114.1%
    2024$1,600 +28.1%$35,760 +27.2%
    2023$1,249 $28,120 +22.9%
    2022-- $22,880 -1.6%
    2021$961 +10.6%$23,260 +9.4%
    2020$869 +6.8%$21,260 +6.4%
    2019$814 +2.5%$19,980 +2.4%
    2018$794 +2.4%$19,520 +2.3%
    2017$775 $19,080 +10.3%
    2016$775 $17,300 +3.8%
    2015-- $16,660
    2014-- $16,660
    2013-- $16,660 -7.3%
    2011-- $17,980 -6.6%
    2010-- $19,260 -2%
    2009$699 $19,660
    2008-- $19,660 +20.2%
    2007-- $16,360 +13.1%
    2006-- $14,460 +10%
    2005-- $13,140 +3.3%
    2004-- $12,720
    2003-- $12,720 +4.3%
    2002-- $12,200
    2001$421 $12,200
    2000$421 $12,200

    Find assessor info on the county website

    Neighborhood: 36526

    Nearby schools

    GreatSchools rating
    Schools provided by the listing agent
    • Elementary: Daphne Elementary,WJ Carroll Intermediate
    • Middle: Daphne Middle
    • High: Daphne High

    Source: Baldwin Realtors. This data may not be complete. We recommend contacting the local school district to confirm school assignments for this home.

    Get a cash offer in 3 minutes
    Find out how much your home could sell for in as little as 3 minutes with a no-obligation cash offer.
    Estimated market value
    $429,900
    Get a cash offer in 3 minutes
    Find out how much your home could sell for in as little as 3 minutes with a no-obligation cash offer.
    Estimated market value
    $429,900