Skip main navigation
Sold for $1,752,500
  • $1,752,500

    509 Main Street North, Woodbury, CT 06798

    6beds
    6,357sqft
    Single Family Residence
    Built in 2007
    3.62 Acres Lot
    $1,786,000 Zestimate®
    $276/sqft
    $4,842 Estimated rent

    Home value

    $1,786,000

    $1.52M - $2.09M

    $4,842/mo

    Zestimate® history
    Loading
    Loading...

    Owner options

    List your home for rent

    $4,842/mo

    Rent Zestimate®

    Find your next renter with Zillow Rental Manager. Plus, with online applications, you can quickly screen prospective tenants – for free.

    Learn more

    $4,842/mo

    Rent Zestimate®

    Refinance and save

    $10,009/mo

    Est. payment

    Refinancing to a lower rate could help reduce your monthly payments and save thousands over the life of the loan.

    See today's rates

    $10,009/mo

    Est. payment

    Explore your selling options

    Work with a Zillow partner agent

    Leverage their expertise and Zillow's premium Showcase listings to get your home seen by more buyers.

    Get started

    List with your own agent

    Get your home in front of millions of buyers by listing it on Zillow.

    Learn how to do it

    Sell it yourself

    Take full control of how buyers see your home on Zillow by listing For Sale by Owner (FSBO).

    List your home

    What's special

    Two-story barnCovered porchesStone wallsCoffered ceilingsAbsolute privacyExposed beamsHandcrafted cabinetry
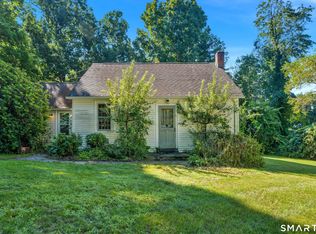
    Tucked away in absolute privacy, yet centrally located, this exceptional estate offers 6,300+ square feet of refined living space that seamlessly blends country sophistication modern luxuries. Crafted w/warmth & character throughout, the home boasts wide board hardwood floors, coffered ceilings, French doors, exposed beams, & built-ins. With 13 thoughtfully designed rooms, the home features 6 generous bedrooms, 6 full bathrooms, & two 1/2 baths. Each bath w/radiant heated floors for comfort. Primary suite has 2 walk-in closets, & office space. At the heart of the home is a stunning, brand-new custom kitchen featuring handcrafted cabinetry, an 8-burner gas range, built-in coffee bar, & an elegant butler's pantry. The floor plan offers multiple spaces to live and unwind: a formal living room w/fireplace, a media/game room on the lower level, a dedicated home gym, & two convenient laundry areas. Additional fireplaces can be found in the eat in kitchen, primary suite, & lower level. Heated 2-car garage w/EV charging station & unfinished space above for future customization. The two-story barn offers storage & creative use. The beautifully manicured grounds are a celebration of nature: stone walls & lush gardens frame multiple outdoor living spaces. There are stone patios/walkways, covered porches, & the built-in grill is perfect for entertaining. Tap maple trees for syrup in winter, tend bees & gardens in summer, or press cider in the fall... this home is a year round experience!

    Zillow last checked:

    Listing updated:

    Listed by:

    April Furey (203)858-9643,

    Keller Williams Realty Prtnrs. 203-459-4663

    Bought with:

    Gregg Leonard, REB.0790400

    William Raveis Real Estate

    Source: Smart MLS,MLS#: 24121221MLS Logo

    Facts & features

    Interior

    Bedrooms & bathrooms
    • Bedrooms: 6
    • Bathrooms: 8
    • Full bathrooms: 6
    • 1/2 bathrooms: 2
    Primary bedroom
    • Features: Vaulted Ceiling(s), Beamed Ceilings, Gas Log Fireplace, Full Bath, Walk-In Closet(s), Wide Board Floor
    • Level: Main
    • Area: 336 Square Feet
    • Dimensions: 16 x 21
    Bedroom
    • Features: Vaulted Ceiling(s), Beamed Ceilings, Full Bath, Wide Board Floor
    • Level: Main
    • Area: 120 Square Feet
    • Dimensions: 10 x 12
    Bedroom
    • Features: Full Bath, Wide Board Floor
    • Level: Main
    • Area: 154 Square Feet
    • Dimensions: 11 x 14
    Bedroom
    • Features: Full Bath, Wide Board Floor
    • Level: Upper
    • Area: 304 Square Feet
    • Dimensions: 16 x 19
    Bedroom
    • Features: Wide Board Floor
    • Level: Upper
    • Area: 304 Square Feet
    • Dimensions: 16 x 19
    Bedroom
    • Features: Bedroom Suite, Full Bath, Wide Board Floor
    • Level: Upper
    • Area: 323 Square Feet
    • Dimensions: 17 x 19
    Primary bathroom
    • Features: Built-in Features, Double-Sink, Stall Shower, Wide Board Floor
    • Level: Main
    • Area: 156 Square Feet
    • Dimensions: 12 x 13
    Family room
    • Features: Built-in Features, Patio/Terrace, Wide Board Floor
    • Level: Main
    • Area: 440 Square Feet
    • Dimensions: 20 x 22
    Kitchen
    • Features: Beamed Ceilings, Built-in Features, Quartz Counters, Fireplace, Patio/Terrace, Slate Floor
    • Level: Main
    • Area: 486 Square Feet
    • Dimensions: 18 x 27
    Living room
    • Features: Beamed Ceilings, Fireplace, French Doors, Wide Board Floor
    • Level: Main
    • Area: 513 Square Feet
    • Dimensions: 19 x 27
    Office
    • Features: Built-in Features, Wide Board Floor
    • Level: Main
    • Area: 126 Square Feet
    • Dimensions: 9 x 14
    Other
    • Features: High Ceilings
    • Level: Lower
    • Area: 315 Square Feet
    • Dimensions: 15 x 21
    Heating
    • Forced Air, Oil
    Cooling
    • Central Air
    Appliances
    • Included: Gas Range, Microwave, Range Hood, Refrigerator, Dishwasher, Washer, Dryer, Wine Cooler, Water Heater
    • Laundry: Lower Level, Main Level, Mud Room
    Features
    • Sound System
    • Basement: Full,Storage Space,Partially Finished
    • Attic: Walk-up
    • Number of fireplaces: 4
    Interior area
    • Total structure area: 6,357
    • Total interior livable area: 6,357 sqft
    • Finished area above ground: 5,152
    • Finished area below ground: 1,205

    Property

    Parking
    • Total spaces: 2
    • Parking features: Attached, Garage Door Opener
    • Attached garage spaces: 2
    Lot
    • Size: 3.62 Acres
    • Features: Interior Lot, Wooded, Level, Landscaped
    Details
    • Parcel number: 933122
    • Zoning: OS100

    Construction

    Type & style
    • Home type: SingleFamily
    • Architectural style: Cape Cod
    • Property subtype: Single Family Residence
    Materials
    • Clapboard, Wood Siding
    • Foundation: Concrete Perimeter, Stone
    • Roof: Wood
    Condition
    • New construction: No
    • Year built: 2007

    Utilities & green energy

    • Sewer: Septic Tank
    • Water: Well

    Community & neighborhood

    Security
    • Security features: Security System
    Location
    • Region: Woodbury

    Price history

    DateEventPrice
    1/30/2026Sold$1,752,500-2.1%$276/sqft
    Source: Smart MLS #24121221 Report a problem
    12/11/2025Price change$1,790,000-0.6%$282/sqft
    Source: Smart MLS #24121221 Report a problem
    10/8/2025Price change$1,800,000-2.7%$283/sqft
    Source: Smart MLS #24121221 Report a problem
    8/22/2025Listed for sale$1,850,000-2.4%$291/sqft
    Source: Smart MLS #24121221 Report a problem
    8/20/2025Listing removed$1,895,000$298/sqft
    Source: Smart MLS #24105351 Report a problem
    7/11/2025Pending sale$1,895,000$298/sqft
    Source: Smart MLS #24105351 Report a problem
    6/23/2025Listed for sale$1,895,000+10.2%$298/sqft
    Source: Smart MLS #24105351 Report a problem
    12/23/2024Sold$1,720,000-4.2%$271/sqft
    Source: Smart MLS #24034210 Report a problem
    11/10/2024Pending sale$1,795,000$282/sqft
    Source: Smart MLS #24034210 Report a problem
    7/29/2024Listed for sale$1,795,000+680.4%$282/sqft
    Source: Smart MLS #24034210 Report a problem
    11/7/1994Sold$230,000$36/sqft
    Source: Public Record Report a problem

    Public tax history

    YearProperty taxesTax assessment
    2025$17,210 +1.9%$728,630
    2024$16,882 +9.1%$728,630 +36.8%
    2023$15,476 -0.4%$532,570
    2022$15,535 $532,570
    2021$15,535 $532,570
    2020$15,535 +7.6%$532,570 +7.6%
    2019$14,442 +1.6%$495,110 -7.4%
    2018$14,211 -2.1%$534,640
    2017$14,521 +3.3%$534,640
    2016$14,056 +0.8%$534,640
    2015$13,938 +1.5%$534,640
    2014$13,735 -0.5%$534,640 -9.4%
    2013$13,805 -3.4%$589,960
    2012$14,295 +7.9%$589,960
    2011$13,251 +4.7%$589,960
    2010$12,655 +1.2%$589,960 -0.3%
    2009$12,503 +79.1%$591,730 +106.4%
    2008$6,981 +3.3%$286,710 +1.6%
    2007$6,758 +5.1%$282,060
    2006$6,428 +6.4%$282,060
    2005$6,042 $282,060
    2004$6,042 +55.7%$282,060 +98%
    2003$3,881 -23.3%$142,430 -45.2%
    1997$5,059 $260,110

    Find assessor info on the county website

    Neighborhood: 06798

    Nearby schools

    GreatSchools rating
    Schools provided by the listing agent
    • Elementary: Mitchell
    • High: Nonnewaug

    Source: Smart MLS. This data may not be complete. We recommend contacting the local school district to confirm school assignments for this home.

    Get pre-qualified for a loan
    At Zillow Home Loans, we can pre-qualify you in as little as 5 minutes with no impact to your credit score.

    An equal housing lender. NMLS #10287.

    Sell for more on Zillow
    Get a Zillow Showcase℠ listing at no additional cost and you could sell for .
    $1,786,000
    2% more
    +$35,720
    With Zillow Showcase(estimated)
    $1,821,720