Take a look at this gem of a home, hidden in Stoneman Gardens Carlock! Close to Rivian and interstate access I-74 to Bloomington/Peoria area. Affordable living-better than New, one-owner home that is a move in ready 2- story, 3 bed 2 1/2 bath quality Tennis Construction. Beautiful and spacious open floor plan- combined with an eat-in kitchen featuring an island with quartz surface, convenient half bath, great room area, and access to the outdoor space. There is a flex space on the main level, possibly for dining room, or kids play area or a work from home office space. The second floor features 3- bed floor plan with a convenient full laundry room area. There is a large owners suite with a private bath, walk--in shower and a nice sized walk-in closet. Lower level has plenty of space to layout your rec room, add a 4th bedroom with it's full egress window, add an additional bath with the full bath rough-in, and room for storage. Step outside and be wowed at the over 1/2 acre, and enjoy the covered- enlarged patio area, perfect for outdoor entertaining and family gatherings! Plenty of room to grow and Unit 5 Schools -High speed Fiber-Optic offered by Telstar to serve the area. Make this a MUST SEE!
Closed
$325,000
509 Maitland Dr, Carlock, IL 61725
3beds
3,432sqft
Single Family Residence
Built in 2021
0.55 Acres Lot
$326,200 Zestimate®
$95/sqft
$3,160 Estimated rent
Home value
$326,200
$307,000 - $346,000
$3,160/mo
Zestimate® history
Owner options
List your home for rent
$3,160/mo
Rent Zestimate®
Find your next renter with Zillow Rental Manager. Plus, with online applications, you can quickly screen prospective tenants – for free.
$3,160/mo
Rent Zestimate®
Refinance and save
$2,336/mo
Est. payment
Refinancing to a lower rate could help reduce your monthly payments and save thousands over the life of the loan.
$2,336/mo
Est. payment
Explore your selling options
Work with a Zillow partner agent
Leverage their expertise and Zillow's premium Showcase listings to get your home seen by more buyers.
Get startedList with your own agent
Get your home in front of millions of buyers by listing it on Zillow.
Learn how to do itSell it yourself
Take full control of how buyers see your home on Zillow by listing For Sale by Owner (FSBO).
List your homeWhat's special
Island with quartz surfaceEat-in kitchenConvenient half bathRoom for storageNice sized walk-in closetLarge owners suitePrivate bath
Zillow last checked:
Listing updated:
Listed by:
Barry Hammer 309-275-2516,
Coldwell Banker Real Estate Group
Bought with:
Jarrin Blunier
Coldwell Banker Real Estate Group
Source: MRED as distributed by MLS GRID,MLS#: 12650994
Facts & features
Interior
Bedrooms & bathrooms
- Bedrooms: 3
- Bathrooms: 3
- Full bathrooms: 2
- 1/2 bathrooms: 1
Rooms
- Room types: Bonus Room
Primary bedroom
- Features: Flooring (Carpet), Bathroom (Full)
- Level: Second
- Area: 182 Square Feet
- Dimensions: 14X13
Bedroom 2
- Features: Flooring (Carpet)
- Level: Second
- Area: 120 Square Feet
- Dimensions: 10X12
Bedroom 3
- Features: Flooring (Carpet)
- Level: Second
- Area: 120 Square Feet
- Dimensions: 10X12
Bonus room
- Features: Flooring (Engineered Hardwood)
- Level: Main
- Area: 132 Square Feet
- Dimensions: 11X12
Family room
- Features: Flooring (Engineered Hardwood)
- Level: Main
- Area: 221 Square Feet
- Dimensions: 17X13
Kitchen
- Features: Kitchen (Eating Area-Table Space, Island, SolidSurfaceCounter), Flooring (Engineered Hardwood)
- Level: Main
- Area: 264 Square Feet
- Dimensions: 22X12
Laundry
- Features: Flooring (Ceramic Tile)
- Level: Second
- Area: 48 Square Feet
- Dimensions: 8X6
Heating
- Natural Gas
Cooling
- Central Air
Appliances
- Included: Range, Microwave, Dishwasher, Refrigerator, Washer, Dryer, Stainless Steel Appliance(s), Water Purifier Rented, Water Softener Rented, Gas Oven
- Laundry: Upper Level, Gas Dryer Hookup, Electric Dryer Hookup
Features
- Walk-In Closet(s), Open Floorplan, Quartz Counters
- Flooring: Laminate, Carpet
- Basement: Unfinished,Bath/Stubbed,Egress Window,Full
Interior area
- Total structure area: 3,432
- Total interior livable area: 3,432 sqft
Property
Parking
- Total spaces: 2
- Parking features: Concrete, Garage Door Opener, Yes, Garage Owned, Attached, Garage
- Attached garage spaces: 2
- Has uncovered spaces: Yes
Accessibility
- Accessibility features: No Disability Access
Features
- Stories: 2
Lot
- Size: 0.55 Acres
- Dimensions: 150 x 160
Details
- Parcel number: 0632230005
- Special conditions: None
- Other equipment: Water-Softener Rented, Ceiling Fan(s), Sump Pump, Backup Sump Pump;
Construction
Type & style
- Home type: SingleFamily
- Architectural style: Traditional
- Property subtype: Single Family Residence
Materials
- Vinyl Siding
Condition
- New construction: No
- Year built: 2021
Utilities & green energy
- Sewer: Septic Tank
- Water: Public
Community & HOA
Community
- Subdivision: Not Applicable
HOA
- Services included: None
Location
- Region: Carlock
Financial & listing details
- Price per square foot: $95/sqft
- Tax assessed value: $207,348
- Date on market: 6/8/2026
- Listing terms: Conventional
- Ownership: Fee Simple
Price history
| Date | Event | Price |
|---|---|---|
| 7/2/2026 | Sold | $325,000$95/sqft |
Source:  MRED as distributed by MLS GRID #12650994 Report a problem MRED as distributed by MLS GRID #12650994 Report a problem | ||
| 6/9/2026 | Pending sale | $325,000$95/sqft |
Source: MRED as distributed by MLS GRID #12650994 Report a problem | ||
| 6/8/2026 | Listed for sale | $325,000+25.7%$95/sqft |
Source: MRED as distributed by MLS GRID #12650994 Report a problem | ||
| 11/19/2021 | Sold | $258,500$75/sqft |
Source: MRED as distributed by MLS GRID #11194912 Report a problem | ||
| 8/29/2021 | Contingent | $258,500$75/sqft |
Source: MRED as distributed by MLS GRID #11194912 Report a problem | ||
| 8/19/2021 | Listed for sale | $258,500$75/sqft |
Source: MRED as distributed by MLS GRID #11194912 Report a problem | ||
Public tax history
| Year | Property taxes | Tax assessment |
|---|---|---|
| 2024 | -- | $69,116 +11% |
| 2023 | -- | $62,272 +10% |
| 2022 | -- | $56,606 +835.3% |
| 2021 | $512 | $6,052 |
Find assessor info on the county website
Neighborhood: 61725
Nearby homes
- $1,352-- bd-- ba-- sqft108 Maitland Dr, Carlock, IL 61725Off Market
- $1,352-- bd-- ba-- sqft109 Maitland Dr, Carlock, IL 61725Off Market
- $306,8003 bd2 ba2.5k sqft511 Maitland Dr, Carlock, IL 61725Off Market
- $312,0003 bd2 ba2.5k sqft507 Maitland Dr, Carlock, IL 61725Sold
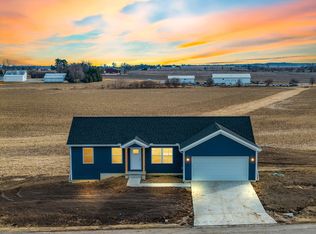
- $---- bd-- ba-- sqft100 Maitland Dr, Carlock, IL 61725Off Market
- $1,352-- bd-- ba-- sqft106 Maitland Dr, Carlock, IL 61725Off Market
- $1,352-- bd-- ba-- sqft105 Maitland Dr, Carlock, IL 61725Off Market
- $24,168-- bd-- ba-- sqft504 Maitland Dr, Carlock, IL 61725Off Market
Nearby schools
GreatSchools rating
- 8/10Carlock Elementary SchoolGrades: K-5Distance: 0.9 mi
- 4/10Parkside Jr High SchoolGrades: 6-8Distance: 7.3 mi
- 7/10Normal Community West High SchoolGrades: 9-12Distance: 6.8 mi
Schools provided by the listing agent
- Elementary: Carlock Elementary
- Middle: Parkside Elementary
- High: Normal Community West High Schoo
- District: 5
Source: MRED as distributed by MLS GRID. This data may not be complete. We recommend contacting the local school district to confirm school assignments for this home.


Get pre-qualified for a loan
At Zillow Home Loans, we can pre-qualify you in as little as 5 minutes with no impact to your credit score.An equal housing lender. NMLS #10287.
Sell for more on Zillow
Get a Zillow Showcase℠ listing at no additional cost and you could sell for .
$326,200
2% more
+$6,524
With Zillow Showcase(estimated)
$332,724
- Illinois
- McLean County
- Carlock
- 61725
- 509 Maitland Dr
Nearby cities
Nearby zip codes
Other Carlock Topics
