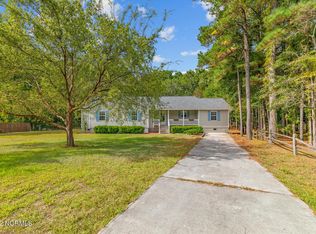
Positioned at the end of a cul-de-sac on over an acre of wooded land, 509 Maize Ct pairs exceptional privacy with a practical, storage-rich layout. The long driveway leads to a two-car carport, a detached storage shed, and a raised crawlspace with dedicated under-home storage. Outdoor living takes center stage with a screened front porch and a private, screened rear balcony overlooking a fenced backyard framed by mature trees. Inside, the split-bedroom floor plan centers around a kitchen outfitted with a built-in coffee bar, expansive counter space, and extensive cabinetry. A double-sided fireplace anchors the central living area, adding character to both the formal living room and the cozy den, where dual French doors connect directly to the back deck.
For sale
$294,900
509 Maize Court, Hubert, NC 28539
3beds
1,704sqft
Single Family Residence
Built in 2000
1.32 Acres Lot
$291,400 Zestimate®
$173/sqft
$-- HOA
What's special
Double-sided fireplaceScreened front porchLong drivewayPrivate screened rear balconyExpansive counter spaceSplit-bedroom floor planEnd of a cul-de-sac
- 3 days
- 231
- 17
Zillow last checked:
Listing updated:
Listed by:
The Christi Hill Real Estate Team 910-934-1174,
Keller Williams Innovate,
Christi L Hill 910-934-1174,
Keller Williams Innovate
Source: Hive MLS,MLS#: 100603132 Originating MLS: Jacksonville Board of Realtors
Originating MLS: Jacksonville Board of RealtorsFacts & features
Interior
Bedrooms & bathrooms
- Bedrooms: 3
- Bathrooms: 2
- Full bathrooms: 2
Rooms
- Room types: Master Bedroom, Bedroom 2, Bedroom 3, Living Room, Dining Room, Den, Laundry
Heating
- Electric, Heat Pump
Cooling
- Central Air
Appliances
- Included: Electric Oven, Electric Cooktop, Refrigerator, Dishwasher
- Laundry: Dryer Hookup, Washer Hookup, Laundry Room
Features
- Vaulted Ceiling(s), Ceiling Fan(s), Blinds/Shades
- Flooring: LVT/LVP, Carpet, See Remarks
- Basement: Other
- Attic: See Remarks
- Has fireplace: Yes
Interior area
- Total structure area: 1,704
- Total interior livable area: 1,704 sqft
Property
Parking
- Total spaces: 2
- Parking features: Detached, Gravel, Concrete, Detached Carport
- Carport spaces: 2
Features
- Levels: One
- Patio & porch: Covered, Porch, Screened
- Exterior features: None
- Fencing: Wire,Back Yard,Wood
- Has view: Yes
- View description: See Remarks
- Waterfront features: None
- Frontage type: See Remarks
Lot
- Size: 1.32 Acres
- Dimensions: 31 x 26 x 378 x 36 x 94 x 65 x 73 x 50 x 186 x 124
- Features: Cul-De-Sac, Wooded
Details
- Additional structures: Shed(s)
- Parcel number: 1301b93
- Zoning: R-15
- Special conditions: Standard
Construction
Type & style
- Home type: SingleFamily
- Property subtype: Single Family Residence
Materials
- Concrete, Vinyl Siding, Wood Frame, See Remarks
- Foundation: Raised, Crawl Space
- Roof: Shingle
Condition
- New construction: No
- Year built: 2000
Utilities & green energy
- Sewer: Septic Tank
- Water: Public
- Utilities for property: Water Connected
Community & HOA
Community
- Subdivision: Ole Mill Village
HOA
- Has HOA: No
Location
- Region: Hubert
Financial & listing details
- Price per square foot: $173/sqft
- Tax assessed value: $186,539
- Annual tax amount: $1,221
- Date on market: 9/12/2026
- Cumulative days on market: 4 days
- Listing agreement: Exclusive Right To Sell
- Listing terms: Cash,Conventional,FHA,USDA Loan,VA Loan
Estimated market value
$291,400
$277,000 - $306,000
$1,859/mo
Price history
| Date | Event | Price |
|---|---|---|
| 9/12/2026 | Listed for sale | $294,900+64%$173/sqft |
Source:  Hive MLS #100603132 Report a problem Hive MLS #100603132 Report a problem | ||
| 5/15/2020 | Sold | $179,850$106/sqft |
Source: Hive MLS #100210451 Report a problem | ||
| 3/24/2020 | Pending sale | $179,850$106/sqft |
Source: CENTURY 21 American Properties #100210451 Report a problem | ||
| 3/21/2020 | Listed for sale | $179,850+4%$106/sqft |
Source: CENTURY 21 American Properties #100210451 Report a problem | ||
| 5/13/2016 | Sold | $173,000$102/sqft |
Source: Hive MLS #80176188 Report a problem | ||
| 3/29/2016 | Pending sale | $173,000$102/sqft |
Source: CENTURY 21 Sweyer & Associates #176188 Report a problem | ||
| 3/26/2016 | Listed for sale | $173,000$102/sqft |
Source: CENTURY 21 Sweyer & Associates #176188 Report a problem | ||
Public tax history
| Year | Property taxes | Tax assessment |
|---|---|---|
| 2025 | $1,221 | $186,539 |
| 2024 | $1,221 | $186,539 |
| 2023 | $1,221 -0.1% | $186,539 |
| 2022 | $1,222 +23.5% | $186,539 +33% |
| 2021 | $989 | $140,300 |
| 2020 | $989 +47.2% | $140,300 |
| 2019 | $672 -32.1% | $140,300 |
| 2018 | $989 -2.1% | $140,300 -6.3% |
| 2017 | $1,010 | $149,690 |
| 2016 | $1,010 | $149,690 |
| 2015 | $1,010 | $149,690 |
| 2014 | $1,010 -1.6% | $149,690 -14.7% |
| 2013 | $1,027 | $175,560 |
| 2012 | $1,027 | $175,560 |
| 2011 | $1,027 | $175,560 |
| 2010 | $1,027 +30.2% | $175,560 +31.3% |
| 2009 | $789 +17.3% | $133,676 |
| 2008 | $672 | $133,676 |
| 2007 | $672 | $133,676 |
| 2006 | $672 -7.8% | $133,676 +22.8% |
| 2005 | $730 | $108,884 +1.9% |
| 2004 | -- | $106,880 |
| 2003 | -- | $106,880 |
| 2002 | -- | $106,880 |
| 2001 | -- | $106,880 |
Find assessor info on the county website
Monthly payment
Est. payment
Payment breakdown
Explore the cost of this home by adjusting the details. Changes won't be saved.Climate risks
Neighborhood: 28539
Nearby schools
Schools provided by the listing agent
- Elementary: Silverdale
- Middle: Swansboro
- High: Swansboro
Source: Hive MLS. This data may not be complete. We recommend contacting the local school district to confirm school assignments for this home.
Similar homes
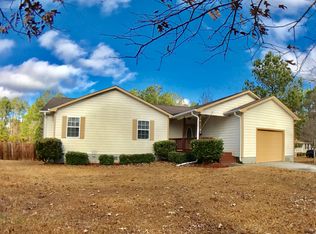
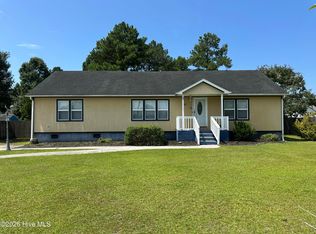
- $264,5003 bd2 ba1.5k sqft299 Riggs Road, Hubert, NC 28539For Sale
 MLS ID #100596549, Cody Hostetler, eXp Realty. Hive MLS
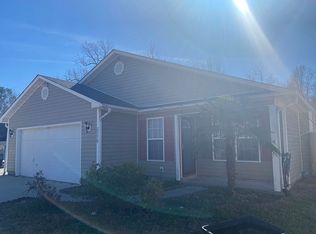
 - $335,0003 bd2 ba1.7k sqft282 Riggs Road, Hubert, NC 28539For Sale
 MLS ID #100592300, Heidi Davis, Anchor & Co. of Eastern North Carolina. Hive MLS
 - $345,0004 bd3 ba1.9k sqft127 Trailwood Drive, Hubert, NC 28539For Sale
 MLS ID #100588564, Diane M Castro-Perez, Coldwell Banker Sea Coast Advantage-Hampstead. Hive MLS
 - $309,9993 bd3 ba1.6k sqft111 Chasity Way, Hubert, NC 28539For Sale
 MLS ID #100586155, Kristi Hayden, Hurst Realty LLC. Hive MLS
 - $270,0003 bd2 ba1.1k sqft308 Basil Court, Hubert, NC 28539For SaleMLS ID #100600590, Carl Cole, Carolina Real Estate Group. Hive MLS
- $300,0005 bd3 ba2.2k sqft126 Parkertown Road, Hubert, NC 28539For SaleMLS ID #100588824, Stuart P Lanier, Carolina Home Girl Realty. Hive MLS
- $349,9993 bd3 ba2.1k sqft116 Trailwood Drive, Hubert, NC 28539For SaleMLS ID #100591717, Jennifer Mullen, REAL Broker LLC. Hive MLS
- $324,9003 bd3 ba1.7k sqft110 Sonia Drive, Hubert, NC 28539For SaleMLS ID #100600933, Dennis P Burgard, dskt inc. Hive MLS
- $299,0003 bd2 ba1.7k sqft456 Sand Ridge Road, Hubert, NC 28539For SaleMLS ID #100573596, Roger T Burns, Racing Realty USA, LLC. Hive MLS
- $324,9993 bd3 ba1.6k sqft212 Chestwood Drive, Hubert, NC 28539For SaleMLS ID #100596750, Buie's Legacy Realty, Berkshire Hathaway HomeServices Carolina Premier Properties. Hive MLS
- $274,9003 bd2 ba1.2k sqft217 Michel Court, Hubert, NC 28539For SaleMLS ID #100593240, Kim Chesley, Coldwell Banker Sea Coast Advantage. Hive MLS
- $259,0003 bd2 ba1.7k sqft215 S Ginger Drive, Hubert, NC 28539For SaleMLS ID #100597568, Crystal Coast Home Finders Team, Crystal Coast Home Finders LLC. Hive MLS
- $359,0003 bd3 ba2.3k sqft204 Bell Ridge Lane, Hubert, NC 28539For SaleMLS ID #100585647, Eleanor Thomas, CENTURY 21 Champion Real Estate. Hive MLS
- $299,0003 bd3 ba1.6k sqft205 Bangor Court, Hubert, NC 28539For SaleMLS ID #100579175, Realist Homes, Keller Williams Transition. Hive MLS
- $234,9003 bd3 ba1.4k sqft165 Copeland Court, Hubert, NC 28539For SaleMLS ID #100600672, Denise M Phillips, United Real Estate East Carolina. Hive MLS
- $320,0003 bd2 ba1.2k sqft321 Cotton Hill Place, Hubert, NC 28539For SaleMLS ID #100600057, Cameron Burke, LPT Realty. Hive MLS
- $250,0003 bd2 ba1.3k sqft519 Sand Ridge Road, Hubert, NC 28539For SaleMLS ID #100585373, Alexis Sypniewski, Realty One Group Affinity. Hive MLS
- $234,9003 bd2 ba1.2k sqft496 Sand Ridge Road, Hubert, NC 28539For SaleMLS ID #100597145, Diane M Castro-Perez, Coldwell Banker Sea Coast Advantage-Hampstead. Hive MLS
