Space and a fantastic location—509 Maple Lane has it all! Located in a desirable Hicksville neighborhood, this well-maintained ranch offers 4 bedrooms, 1.5 baths, and two spacious living areas. The updated kitchen features Battershell cabinetry, generous counter space, a cabinet pantry with pullouts for added storage, and all appliances stay. Enjoy the covered patio overlooking the private, fenced backyard. With plenty of natural light and room to spread out, this home is ready for its next owners to move right in!
Under contract
$179,900
509 Maple Ln, Hicksville, OH 43526
4beds
1,636sqft
Single Family Residence
Built in 1972
0.26 Acres Lot
$180,100 Zestimate®
$110/sqft
$-- HOA
What's special
Plenty of natural lightBattershell cabinetryUpdated kitchenPrivate fenced backyardAll appliances stayCovered patioGenerous counter space
- 25 days |
- 517 |
- 27 |
Likely to sell faster than
Zillow last checked:
Listing updated:
Listed by:
Riley Whitesell 419-487-3343,
Sam Switzer Realty LLC
Source: NORIS,MLS#: 10009423
Facts & features
Interior
Bedrooms & bathrooms
- Bedrooms: 4
- Bathrooms: 2
- Full bathrooms: 1
- 1/2 bathrooms: 1
Bedroom 2
- Features: Ceiling Fan(s)
- Level: Main
- Dimensions: 10 x 9
Bedroom 3
- Features: Ceiling Fan(s)
- Level: Main
- Dimensions: 10 x 12
Bedroom 4
- Features: Ceiling Fan(s)
- Level: Main
- Dimensions: 12 x 10
Other
- Features: Ceiling Fan(s)
- Level: Main
- Dimensions: 17 x 16
Family room
- Level: Main
- Dimensions: 16 x 14
Kitchen
- Features: Ceiling Fan(s)
- Level: Main
- Dimensions: 17 x 12
Living room
- Level: Main
- Dimensions: 14 x 16
Heating
- Ceiling, Electric, Radiant
Cooling
- Ceiling Fan(s), Wall Unit(s)
Appliances
- Included: Dishwasher, Water Heater, Dryer, Electric Oven, Refrigerator, Washer
- Laundry: Electric Dryer Hookup, Main Level
Features
- Ceiling Fan(s), Eat-in Kitchen, Pantry, Walk-In Closet(s)
- Flooring: Carpet, Laminate
- Doors: Sliding Doors, Storm Door(s)
- Has basement: No
- Number of fireplaces: 1
- Fireplace features: Electric, Free Standing
- Common walls with other units/homes: No Common Walls
Interior area
- Total structure area: 1,636
- Total interior livable area: 1,636 sqft
Video & virtual tour
Property
Parking
- Total spaces: 1
- Parking features: Concrete, Attached Garage, Driveway, Garage Door Opener
- Garage spaces: 1
- Has uncovered spaces: Yes
Features
- Levels: One
- Patio & porch: Covered Patio
- Exterior features: Fire Pit, Storage
- Fencing: Wood
Lot
- Size: 0.26 Acres
- Dimensions: 75X150
Details
- Additional structures: Shed(s)
- Parcel number: E060017C00500
Construction
Type & style
- Home type: SingleFamily
- Architectural style: Ranch
- Property subtype: Single Family Residence
Materials
- Brick, Vinyl Siding
- Foundation: Slab
- Roof: Shingle
Condition
- New construction: No
- Year built: 1972
Utilities & green energy
- Electric: Circuit Breakers
- Sewer: Public Sewer
- Water: Public
- Utilities for property: Electricity Connected, Sewer Connected, Water Connected
Community & HOA
Community
- Subdivision: None
HOA
- Has HOA: No
Location
- Region: Hicksville
Financial & listing details
- Price per square foot: $110/sqft
- Tax assessed value: $129,590
- Annual tax amount: $1,857
- Date on market: 6/20/2026
- Listing terms: Cash,Conventional
- Electric utility on property: Yes
Estimated market value
$180,100
$171,000 - $189,000
$2,039/mo
Price history
| Date | Event | Price |
|---|---|---|
| 6/25/2026 | Contingent | $179,900$110/sqft |
Source: NORIS #10009423 Report a problem | ||
| 6/20/2026 | Listed for sale | $179,900+160.7%$110/sqft |
Source: NORIS #10009423 Report a problem | ||
| 5/2/1996 | Sold | $69,000$42/sqft |
Source: Agent Provided Report a problem | ||
Public tax history
| Year | Property taxes | Tax assessment |
|---|---|---|
| 2024 | $1,857 -5.1% | $45,350 |
| 2023 | $1,957 +26.6% | $45,350 +26.1% |
| 2022 | $1,545 -0.1% | $35,960 |
| 2021 | $1,547 -1.2% | $35,960 |
| 2020 | $1,566 +13.5% | $35,960 +12.8% |
| 2019 | $1,380 -3.4% | $31,870 |
| 2018 | $1,429 | $31,870 +0% |
| 2017 | -- | $31,867 +5.8% |
| 2016 | $640 | $30,128 |
| 2015 | $640 | $30,128 |
| 2014 | $640 | $30,128 |
| 2013 | $640 | $30,128 0% |
| 2012 | $640 | $30,129 |
| 2011 | -- | $30,129 |
| 2010 | -- | -- |
| 2009 | -- | -- |
Find assessor info on the county website
Monthly payment
Est. payment
Payment breakdown
Explore the cost of this home by adjusting the details. Changes won't be saved.Climate risks
Neighborhood: 43526
Nearby schools
GreatSchools rating
- 10/10Hicksville Elementary SchoolGrades: K-4Distance: 1.2 mi
- 8/10Hicksville Middle SchoolGrades: 5-8Distance: 1.2 mi
- 6/10Hicksville High SchoolGrades: 9-12Distance: 1.2 mi
Schools provided by the listing agent
- Elementary: Hicksville
- Middle: Hicksville
- High: Hicksville
Source: NORIS. This data may not be complete. We recommend contacting the local school district to confirm school assignments for this home.
- $218,7003 bd2 ba1.7k sqft507 Maple Ln, Hicksville, OH 43526Off Market
- $212,9003 bd2 ba1.5k sqft511 Maple Ln, Hicksville, OH 43526Off Market
- $198,0003 bd2 ba1.6k sqft513 Maple Ln, Hicksville, OH 43526Off Market
- $189,0003 bd2 ba1.7k sqft505 Maple Ln, Hicksville, OH 43526Sold

- $172,0003 bd2 ba1.7k sqft508 Maple Ln, Hicksville, OH 43526Sold
- $179,3003 bd2 ba1.3k sqft506 Maple Ln, Hicksville, OH 43526Off Market
- $144,7002 bd1 ba1k sqft510 Maple Ln, Hicksville, OH 43526Off Market
- $54,0706 bd2 ba2.1k sqft510 Maple Ln, Hicksville, OH 43526Off Market
A local agent can set up tours, give advice and negotiate with sellers.
A local lender can help you make sure your offer is ready when you are.
Similar homes
- $219,9004 bd2 ba2.2k sqft529 S Main St, Hicksville, OH 43526For Sale
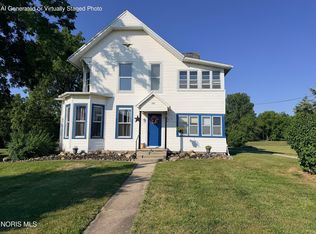 MLS ID #10009780, Amanda Ross, AmeriMade Realty, LLC. NORIS
 - $154,9002 bd2 ba1.3k sqft119 Millcreek Dr, Hicksville, OH 43526For Sale
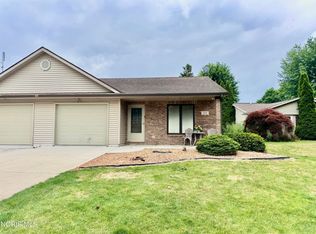 MLS ID #10010134, Riley Whitesell, Sam Switzer Realty LLC. NORIS
 - $134,9003 bd2 ba1.7k sqft314 W High St, Hicksville, OH 43526For Sale
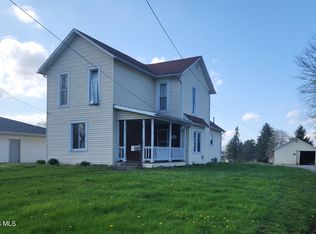 MLS ID #10007387, Tina R. VanderMade, Key Realty. NORIS
 - $126,9003 bd2 ba1k sqft209 S Main St, Hicksville, OH 43526For Sale
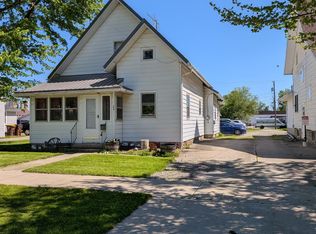 MLS ID #10007618, Daniel L Woodring, Elias H. Frey & Sons, Inc.. NORIS
 - $184,0004 bd2 ba1.6k sqft112 W Willow St, Butler, IN 46721For SaleMLS ID #202625943, Lisa Furniss, Lakefront Real Estate. IRMLS
- $179,9004 bd2 ba1.6k sqft309 W Oak St, Butler, IN 46721For SaleMLS ID #202625000, Stacy Dailey, North Eastern Group Realty. IRMLS
- $184,9004 bd2 ba1.5k sqft12582 Maple Ave, Paulding, OH 45879For SaleMLS ID #10009499, Kelly McCoy, Realty Five of Defiance. NORIS
- $174,9004 bd2 ba1.5k sqft195 S Jackson St, Ney, OH 43549For SaleMLS ID #10009156, Sean D Skiver, AmeriMade Realty, LLC. NORIS
- $189,9002 bd2 ba1.5k sqft22602 Stenger St, Woodburn, IN 46797For SaleMLS ID #202626456, Lee Prescott, Keller Williams Realty Group. IRMLS
- $--3 bd2 ba1.5k sqft21722 N State Road 101, Woodburn, IN 46797AuctionAuction.com 2
- $170,0003 bd1 ba1k sqft5261 County Road 56, Saint Joe, IN 46785For SaleMLS ID #202624425, James Wagler, Hoover Auction Realty Inc.. IRMLS
- $--3 bd2 ba1.7k sqft1858 W Auburn Dr, Auburn, IN 46706AuctionXome
- $179,0003 bd2 ba1.9k sqft22517 Stenger St, Woodburn, IN 46797For SaleMLS ID #202625701, Nicholas Krauter, Schrader RE and Auction/Fort W. IRMLS
- $178,0003 bd2 ba1.1k sqft324 E Hull St, Edgerton, OH 43517For SaleMLS ID #10009916, Misty M. King, AmeriMade Realty, LLC. NORIS
- $195,0003 bd1 ba1.3k sqft5678 Pearl St, Spencerville, IN 46788For SaleMLS ID #202621226, David Gall, Coldwell Banker Real Estate Gr. IRMLS
- $169,9003 bd2 ba1.2k sqft19941 County Road 212, Defiance, OH 43512For SaleMLS ID #10009896, Zachary Gorrell, Gorrell Bros.. NORIS
- $214,9003 bd1 ba1.6k sqft314 Woodville St, Edon, OH 43518For SaleMLS ID #10010091, Terrance Miller, RE/MAX Preferred Associates. NORIS
- $179,9003 bd2 ba1.3k sqft321 N Cherry St, Bryan, OH 43506For SaleMLS ID #10009004, Bradley L Frederick, Frederick Realty. NORIS
- $169,9004 bd2 ba2.1k sqft240 E Merrin St, Payne, OH 45880For SaleMLS ID #10008968, Dustin Stoller, Stoller Real Estate & Land LLC. NORIS
- $180,0002 bd2 ba1.1k sqft4145 E Bellefontaine Rd, Hamilton, IN 46742For SaleMLS ID #202624398, Darlene Myers, RE/MAX Results. IRMLS
