ALL LIVING AREAS ON ONE LEVEL in Highly Sought After Neighborhood of HUNTERS GLEN. Great Walking area with Immediate Access to the Highly Anticipated ECUSTA TRAIL! 10 Minutes to Hendersonville - 15 Minutes to Asheville Airport. Meticulously Maintained - Comes with Home Warranty. Through the front door you enter the Large Great Room with Vaulted Ceilings, Skylights, Hardwood Floors, Gas Fireplace and Lots of Natural Light. Kitchen and Center Island have Beautiful Granite Counter tops, GAS Stove and Bay Window. Walk through French Doors onto the Large Screened Porch 15x12, looking over the Hot Tub Deck 24x12, and Koi Pond surrounded by woods and Privacy! Primary Bdrm has a Walkout to the Hot Tub Deck. Downstairs there is a Large Workshop, a Large Finished Bonus Room and a Huge High Ceiling - 2 Car Garage with Storage. Homes in this Neighborhood Sell FAST. Don't Miss this one.
Closed
Street View
$520,000
509 Maren Ct, Hendersonville, NC 28739
3beds
2,012sqft
Single Family Residence
Built in 1986
0.64 Acres Lot
$530,300 Zestimate®
$258/sqft
$2,422 Estimated rent
Home value
$530,300
$504,000 - $557,000
$2,422/mo
Zestimate® history
Owner options
List your home for rent
$2,422/mo
Rent Zestimate®
Find your next renter with Zillow Rental Manager. Plus, with online applications, you can quickly screen prospective tenants – for free.
$2,422/mo
Rent Zestimate®
Refinance and save
$3,109/mo
Est. payment
Refinancing to a lower rate could help reduce your monthly payments and save thousands over the life of the loan.
$3,109/mo
Est. payment
Explore your selling options
Work with a Zillow partner agent
Leverage their expertise and Zillow's premium Showcase listings to get your home seen by more buyers.
Get startedList with your own agent
Get your home in front of millions of buyers by listing it on Zillow.
Learn how to do itSell it yourself
Take full control of how buyers see your home on Zillow by listing For Sale by Owner (FSBO).
List your homeWhat's special
Gas fireplaceLarge workshopKoi pondHuge high ceilingHot tub deckVaulted ceilingsHardwood floors
Zillow last checked:
Listing updated:
Listed by:
Kay Condon kaycondon1177@gmail.com,
Keller Williams Mtn Partners, LLC
Bought with:
Kay Condon
Keller Williams Mtn Partners, LLC
Source: Canopy MLS as distributed by MLS GRID,MLS#: 4053275
Facts & features
Interior
Bedrooms & bathrooms
- Bedrooms: 3
- Bathrooms: 2
- Full bathrooms: 2
- Main level bedrooms: 3
Primary bedroom
- Features: Ceiling Fan(s), Walk-In Closet(s)
- Level: Main
Bedroom s
- Features: Ceiling Fan(s)
- Level: Main
Bedroom s
- Level: Main
Bathroom full
- Features: Ceiling Fan(s)
- Level: Main
Bathroom full
- Level: Main
Bonus room
- Level: Basement
Dining room
- Level: Main
Great room
- Features: Ceiling Fan(s), Open Floorplan, Vaulted Ceiling(s)
- Level: Main
Kitchen
- Features: Kitchen Island, Storage
- Level: Main
Laundry
- Level: Main
Utility room
- Level: Basement
Workshop
- Level: Basement
Heating
- Central, Forced Air, Heat Pump, Natural Gas
Cooling
- Central Air
Appliances
- Included: Dishwasher, Dryer, Freezer, Gas Cooktop, Gas Oven, Gas Water Heater, Microwave, Refrigerator, Washer, Washer/Dryer
- Laundry: In Hall, Inside, Main Level
Features
- Vaulted Ceiling(s)(s), Walk-In Closet(s)
- Doors: French Doors, Screen Door(s)
- Basement: Basement Garage Door,Basement Shop,Exterior Entry,Full,Interior Entry,Storage Space,Walk-Out Access,Walk-Up Access
- Fireplace features: Great Room
Interior area
- Total structure area: 1,713
- Total interior livable area: 2,012 sqft
- Finished area above ground: 1,713
- Finished area below ground: 299
Property
Parking
- Total spaces: 4
- Parking features: Basement, Driveway, Garage Door Opener, Garage Faces Side, Parking Space(s)
- Garage spaces: 2
- Uncovered spaces: 2
Features
- Levels: One
- Stories: 1
- Entry location: Main
- Patio & porch: Covered, Deck, Front Porch, Rear Porch, Screened
- Exterior features: Rooftop Terrace
- Has spa: Yes
- Spa features: Heated
Lot
- Size: 0.64 Acres
- Features: Cul-De-Sac, Green Area, Paved, Private, Wooded
Living quarters
- Secondary features: None
Details
- Parcel number: 9904205
- Zoning: R2
- Special conditions: Standard
Construction
Type & style
- Home type: SingleFamily
- Architectural style: Ranch
- Property subtype: Single Family Residence
Materials
- Brick Partial, Vinyl
- Roof: Shingle
Condition
- New construction: No
- Year built: 1986
Utilities & green energy
- Sewer: Septic Installed
- Water: City
- Utilities for property: Cable Available, Cable Connected, Electricity Connected, Satellite Internet Available
Community & HOA
Community
- Subdivision: Hunters Glen
HOA
- Has HOA: Yes
- HOA fee: $50 annually
- HOA name: Tim Boughter
- HOA phone: 828-337-3924
Location
- Region: Hendersonville
- Elevation: 2000 Feet
Financial & listing details
- Price per square foot: $258/sqft
- Tax assessed value: $238,300
- Annual tax amount: $2,183
- Date on market: 7/27/2023
- Cumulative days on market: 2 days
- Listing terms: Cash,Conventional
- Electric utility on property: Yes
- Road surface type: Asphalt, Paved
Price history
| Date | Event | Price |
|---|---|---|
| 8/28/2023 | Sold | $520,000+8.3%$258/sqft |
Source:  Canopy MLS as distributed by MLS GRID #4053275 Report a problem Canopy MLS as distributed by MLS GRID #4053275 Report a problem | ||
| 7/27/2023 | Listed for sale | $480,000+67.2%$239/sqft |
Source: Canopy MLS as distributed by MLS GRID #CAR4053275 Report a problem | ||
| 8/25/2006 | Sold | $287,000$143/sqft |
Source: Public Record Report a problem | ||
Public tax history
| Year | Property taxes | Tax assessment |
|---|---|---|
| 2025 | $2,183 | $399,800 |
| 2024 | $2,183 | $399,800 |
| 2023 | $2,183 +35.5% | $399,800 +67.8% |
| 2022 | $1,611 | $238,300 |
| 2021 | -- | $238,300 |
| 2020 | $1,611 | $238,300 |
| 2019 | $1,611 | $238,300 +14.3% |
| 2018 | $1,611 +15.4% | $208,400 |
| 2017 | $1,396 | $208,400 |
| 2016 | -- | $208,400 |
| 2015 | -- | $208,400 +1.4% |
| 2014 | -- | $205,500 |
| 2013 | -- | $205,500 |
| 2012 | -- | $205,500 |
| 2011 | -- | $205,500 -10.6% |
| 2010 | -- | $229,800 |
| 2009 | -- | $229,800 |
| 2008 | -- | $229,800 |
| 2007 | -- | $229,800 +30.9% |
| 2006 | -- | $175,500 |
| 2005 | -- | $175,500 |
| 2004 | -- | $175,500 |
| 2002 | -- | $175,500 |
Find assessor info on the county website
Neighborhood: 28739
Nearby homes
- $518,3003 bd3 ba2.1k sqft513 Maren Ct, Hendersonville, NC 28739Off Market
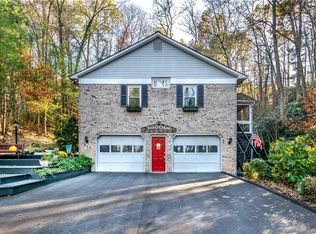
- $458,7003 bd3 ba1.7k sqft504 Maren Ct, Hendersonville, NC 28739Off Market
- $467,0003 bd2 ba1.5k sqft508 Maren Ct, Hendersonville, NC 28739Off Market

- $424,5003 bd2 ba1.5k sqft517 Maren Ct, Hendersonville, NC 28791Off Market
- $406,9003 bd2 ba1.5k sqft517 Maren Ct, Hendersonville, NC 28739Off Market
- $15,0001.05 Acres11 Hearthstone Way, Horse Shoe, NC 28742Sold
- $500,9003 bd2 ba1.7k sqft259 Hearthstone Way, Horse Shoe, NC 28742Off Market
- $445,0003 bd2 ba1.6k sqft501 Maren Ct, Hendersonville, NC 28739Off Market
Nearby schools
GreatSchools rating
- 7/10Etowah ElementaryGrades: PK-5Distance: 2.8 mi
- 7/10Rugby MiddleGrades: 6-8Distance: 2.3 mi
- 8/10West Henderson HighGrades: 9-12Distance: 2.6 mi
Get a cash offer in 3 minutes
Find out how much your home could sell for in as little as 3 minutes with a no-obligation cash offer.
Estimated market value
$530,300
Get a cash offer in 3 minutes
Find out how much your home could sell for in as little as 3 minutes with a no-obligation cash offer.
Estimated market value
$530,300
Nearby cities
Nearby neighborhoods
Nearby zip codes
Other Hendersonville Topics
