This 3 bedroom, 1 bathroom ranch home is located in Kimberly School District! The spacious living room flows effortlessly into the dining area and kitchen, creating a comfortable layout with views of the backyard. Three inviting bedrooms and a full bathroom with tiled shower complete the main level. Step outside to the beautiful patio, perfect for relaxing or entertaining! The storage shed provides plenty of room for lawn equipment and outdoor essentials. Complete with a 2-car attached garage! New water heater in 2024, and new roof in 2022! Please note multiple virtually staged images.
Active-offer no bump
$275,000
509 Margaret St, Combined Locks, WI 54113
3beds
1,174sqft
Single Family Residence
Built in 1958
10,018 Square Feet Lot
$279,800 Zestimate®
$234/sqft
$-- HOA
What's special
Three inviting bedrooms
- 20 days |
- 1,174 |
- 46 |
Likely to sell faster than
Zillow last checked:
Listing updated:
Listed by:
Jessica L Engle 920-422-1179,
Real Estate Shoppe, LLC,
Alyna L Decker 920-422-5179,
Real Estate Shoppe, LLC
Source: RANW as distributed by MLS GRID,MLS#: 50329938
Facts & features
Interior
Bedrooms & bathrooms
- Bedrooms: 3
- Bathrooms: 1
- Full bathrooms: 1
Bedroom 1
- Level: Main
- Dimensions: 12x12
Bedroom 2
- Level: Main
- Dimensions: 12x10
Bedroom 3
- Level: Main
- Dimensions: 10x10
Dining room
- Level: Main
- Dimensions: 12x8
Kitchen
- Level: Main
- Dimensions: 12x8
Living room
- Level: Main
- Dimensions: 19x14
Heating
- Forced Air
Cooling
- Forced Air, Central Air
Appliances
- Included: Dishwasher, Microwave, Range, Refrigerator
Features
- At Least 1 Bathtub
- Flooring: Wood/Simulated Wood Fl
- Basement: Full,Shower Stall Only,Toilet Only
- Has fireplace: No
- Fireplace features: None
Interior area
- Total interior livable area: 1,174 sqft
- Finished area above ground: 1,174
- Finished area below ground: 0
Property
Parking
- Total spaces: 2
- Parking features: Attached
- Attached garage spaces: 2
Accessibility
- Accessibility features: 1st Floor Bedroom, 1st Floor Full Bath
Features
- Patio & porch: Patio
Lot
- Size: 10,018 Square Feet
- Features: Sidewalk
Details
- Parcel number: 230051700
- Zoning: Residential
Construction
Type & style
- Home type: SingleFamily
- Architectural style: Ranch
- Property subtype: Single Family Residence
Materials
- Vinyl Siding
- Foundation: Block
Condition
- New construction: No
- Year built: 1958
Utilities & green energy
- Sewer: Public Sewer
- Water: Public
Community & HOA
Location
- Region: Combined Locks
Financial & listing details
- Price per square foot: $234/sqft
- Tax assessed value: $239,200
- Annual tax amount: $2,914
- Date on market: 7/29/2026
- Inclusions: Oven/Range, Refrigerator, Dishwasher, Microwave
- Exclusions: Sellers Personal Property
Estimated market value
$279,800
$266,000 - $294,000
$1,435/mo
Price history
| Date | Event | Price |
|---|---|---|
| 8/4/2026 | Contingent | $275,000$234/sqft |
Source:  WIREX MLS #50329938 Report a problem WIREX MLS #50329938 Report a problem | ||
| 7/29/2026 | Listed for sale | $275,000+120.2%$234/sqft |
Source: RANW as distributed by MLS GRID #50329938 Report a problem | ||
| 11/1/2007 | Sold | $124,900$106/sqft |
Source: RANW as distributed by MLS GRID #20711588 Report a problem | ||
Public tax history
| Year | Property taxes | Tax assessment |
|---|---|---|
| 2025 | $2,915 +1.4% | $239,200 |
| 2024 | $2,875 +8.5% | $239,200 +42.4% |
| 2023 | $2,651 +3.3% | $168,000 |
| 2022 | $2,567 +7% | $168,000 |
| 2021 | $2,399 -5.4% | $168,000 +22.1% |
| 2020 | $2,535 +4% | $137,600 |
| 2019 | $2,438 -1.4% | $137,600 |
| 2018 | $2,473 -0.9% | $137,600 |
| 2017 | $2,496 +2.3% | $137,600 +13.5% |
| 2016 | $2,440 -5.5% | $121,200 |
| 2015 | $2,582 +2.1% | $121,200 |
| 2014 | $2,530 -4.5% | $121,200 |
| 2013 | $2,648 +0.1% | $121,200 |
| 2012 | $2,646 -1.3% | $121,200 |
| 2011 | $2,680 +6.2% | $121,200 |
| 2010 | $2,525 +7.1% | $121,200 |
| 2009 | $2,358 +1% | $121,200 |
| 2008 | $2,334 -1.3% | $121,200 |
| 2007 | $2,365 +0.2% | $121,200 |
| 2006 | $2,362 +6% | $121,200 |
| 2005 | $2,228 +6.9% | $121,200 +40.6% |
| 2004 | $2,085 +0.9% | $86,200 |
| 2003 | $2,066 | $86,200 |
| 2002 | -- | $86,200 |
| 2001 | -- | $86,200 |
| 2000 | -- | $86,200 |
Find assessor info on the county website
Monthly payment
Est. payment
Payment breakdown
Explore the cost of this home by adjusting the details. Changes won't be saved.Climate risks
Neighborhood: 54113
Nearby schools
GreatSchools rating
- 9/10Janssen Elementary SchoolGrades: K-4Distance: 0.7 mi
- 6/10Gerritts Middle SchoolGrades: 7-8Distance: 0.7 mi
- 4/10Kimberly High SchoolGrades: 9-12Distance: 0.3 mi
- $285,5003 bd1 ba-- sqft507 Margaret St, Combined Locks, WI 54113Off Market
- $264,7003 bd1 ba-- sqft511 Margaret St, Combined Locks, WI 54113Off Market
- $301,1003 bd1 ba-- sqft510 Susan St, Combined Locks, WI 54113Off Market
- $239,0003 bd1 ba1.4k sqft508 Margaret St, Combined Locks, WI 54113Sold
- $307,4003 bd2 ba1.6k sqft508 Susan St, Combined Locks, WI 54113Off Market
- $344,0003 bd2 ba-- sqft120 Barbara St, Combined Locks, WI 54113Off Market
- $309,6003 bd2 ba1.4k sqft505 Margaret St, Combined Locks, WI 54113Off Market
- $283,4003 bd1 ba-- sqft512 Susan St, Combined Locks, WI 54113Off Market
A local agent can set up tours, give advice and negotiate with sellers.
Similar homes
- $299,9003 bd1 ba1.6k sqft123 Jean St, Combined Locks, WI 54113For Sale
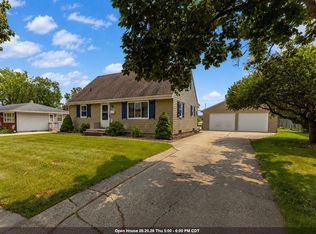 MLS ID #50330869, Marissa F Broeniman. RANW as distributed by MLS GRID
 - $259,9003 bd1 ba1k sqft513 Jeffrey St, Combined Locks, WI 54113For Sale
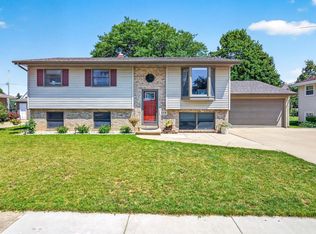 MLS ID #50329841, Ryan D Paul. RANW as distributed by MLS GRID
 - $264,9003 bd2 ba1.1k sqft1906 S Memorial Dr, Appleton, WI 54915For Sale
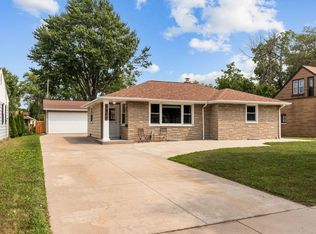 MLS ID #50330920, Tara M Oberg. RANW as distributed by MLS GRID
 - $264,9003 bd2 ba1.3k sqft423 E Harrison St, Appleton, WI 54915For Sale
 MLS ID #50330839, Amanda L Bogenschutz. RANW as distributed by MLS GRID
 - $285,0004 bd3 ba1.7k sqft1007 E Main St, Little Chute, WI 54140For SaleMLS ID #50330089, Jessica L Engle. RANW as distributed by MLS GRID
- $259,0002 bd1 ba1k sqft209 E 2nd St, Kimberly, WI 54136For SaleMLS ID #50328273, Tina M Riehl. RANW as distributed by MLS GRID
- $299,9003 bd2 ba1.3k sqftW2792 County Rd N, Kaukauna, WI 54130For SaleMLS ID #50328348, Ben D Bauknecht. RANW as distributed by MLS GRID
- $259,9003 bd1 ba1k sqft1205 Manitowoc Rd, Menasha, WI 54952For SaleMLS ID #50330914, Marissa F Broeniman. RANW as distributed by MLS GRID
- $295,0003 bd2 ba1.5k sqft414 E Spring St, Appleton, WI 54911For SaleMLS ID #50331007, Deb R Hasselquist. RANW as distributed by MLS GRID
- $249,9003 bd2 ba1.4k sqft233 S Main St, Kimberly, WI 54136For SaleMLS ID #50328066, Sharon M Duerr. RANW as distributed by MLS GRID
- $250,0002 bd1 ba1k sqft611 Oak St, Kimberly, WI 54136For SaleMLS ID #50329813, Tamara A Van Krey. RANW as distributed by MLS GRID
- $279,9003 bd1 ba1.5k sqft2218 N McDonald St, Appleton, WI 54911For SaleMLS ID #50329642, Chris A McGuirk. RANW as distributed by MLS GRID
- $269,9003 bd2 ba1.4k sqft1073 W Wisconsin Ave, Kaukauna, WI 54130For SaleMLS ID #50328637, Stacey L Hennessey. RANW as distributed by MLS GRID
- $257,5003 bd1 ba1.3k sqft1045 Grove St, Menasha, WI 54952For SaleMLS ID #50330837, Tiffany L Holtz. RANW as distributed by MLS GRID
- $282,5004 bd2 ba1.6k sqft418 S Weimar St, Appleton, WI 54915For SaleMLS ID #50328854, Brenda L Feucht. RANW as distributed by MLS GRID
- $259,9003 bd1 ba1.2k sqft8 Tracy Ct, Appleton, WI 54915For SaleMLS ID #50329636, Deb R Hasselquist. RANW as distributed by MLS GRID
- $294,0004 bd1 ba1.6k sqft1102 W Lawrence St, Appleton, WI 54914For SaleMLS ID #50330963, John L Chastain. RANW as distributed by MLS GRID
- $299,9003 bd2 ba1.5k sqft125 Mayer St, Neenah, WI 54956For SaleMLS ID #50330977, Josh P Jensema. RANW as distributed by MLS GRID
- $285,0004 bd3 ba1.6k sqft224 S Telulah Ave, Appleton, WI 54915For SaleMLS ID #50329228, Amanda L Bogenschutz. RANW as distributed by MLS GRID
- $284,9003 bd2 ba1.2k sqft219 E Hancock St, Appleton, WI 54911For SaleMLS ID #50327349, Mary A Love. RANW as distributed by MLS GRID
