Skip main navigation
Closed
  • $325,000

    509 Marquardt Ave NE, North Canton, OH 44720

    4beds
    1,622sqft
    Single Family Residence
    Built in 1975
    0.36 Acres Lot
    $326,600 Zestimate®
    $200/sqft
    $2,292 Estimated rent

    Home value

    $326,600

    $310,000 - $343,000

    $2,292/mo

    Zestimate® history
    Loading
    Loading...

    Owner options

    List your home for rent

    $2,292/mo

    Rent Zestimate®

    Find your next renter with Zillow Rental Manager. Plus, with online applications, you can quickly screen prospective tenants – for free.

    Learn more

    $2,292/mo

    Rent Zestimate®

    Refinance and save

    $2,116/mo

    Est. payment

    Refinancing to a lower rate could help reduce your monthly payments and save thousands over the life of the loan.

    See today's rates

    $2,116/mo

    Est. payment

    Explore your selling options

    Work with a Zillow partner agent

    Leverage their expertise and Zillow's premium Showcase listings to get your home seen by more buyers.

    Get started

    List with your own agent

    Get your home in front of millions of buyers by listing it on Zillow.

    Learn how to do it

    Sell it yourself

    Take full control of how buyers see your home on Zillow by listing For Sale by Owner (FSBO).

    List your home

    What's special

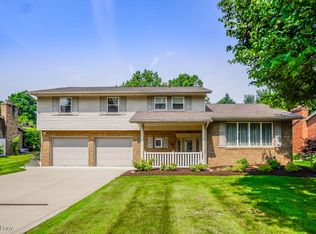
    Discover your ideal living space in this beautifully updated split-level home featuring four spacious bedrooms and two and a half baths. This residence combines comfort and style, making it perfect for families and entertaining. Step into a fantastic kitchen that boasts new soft-close cabinets, a chic tile backsplash,elegant granite countertops,and a new dishwasher, range, and microwave,creating a delightful cooking environment. The inviting rec room, complete with a full brick wall with a cozy fireplace, offers sliding glass doors that lead to a serene backyard. Enjoy entertaining with a wet bar area and a half bath conveniently located just off the rec room. The living room is filled with natural light, thanks to two large windows that provide a welcoming atmosphere. Retreat to the master bedroom, which features a spacious walk-in closet and an en suite bathroom equipped with a shower and a new vanity. The main bathroom has also been thoughtfully updated, featuring a new vanity and a stylish shower/tub combo with a tile surround. All bedrooms are adorned with new carpeting, while the remainder of the home showcases luxurious wide plank vinyl tile for a modern touch. This home is designed for practicality and enjoyment, offering a covered front porch, two new garage doors with openers in the attached garage, and a new concrete driveway. With all new windows throughout and a brand new roof, you can enjoy peace of mind and energy efficiency. Step outside to find a charming stone patio off the sliding glass doors, perfect for outdoor gatherings. The mature trees and refreshed landscaping enhance the curb appeal and tranquility of your new home. Don’t miss out on this incredible opportunity! Schedule a showing today to experience the perfect blend of modern upgrades and comfortable living in this stunning split-level home. Agent owned.

    Zillow last checked:

    Listing updated:

    Listed by:

    Shannon M Donahue 330-861-8333 shannon@hayesrealty.com,

    Hayes Realty

    Bought with:

    Cynthia Aronhalt, 2020005104

    Howard Hanna

    Source: MLS Now,MLS#: 5221267MLS LogoOriginating MLS: Stark Trumbull Area REALTORS

    Facts & features

    Interior

    Bedrooms & bathrooms
    • Bedrooms: 4
    • Bathrooms: 3
    • Full bathrooms: 2
    • 1/2 bathrooms: 1
    Primary bedroom
    • Description: Flooring: Carpet
    • Level: Second
    • Dimensions: 14 x 13
    Bedroom
    • Description: Flooring: Carpet
    • Level: Second
    • Dimensions: 14 x 13
    Bedroom
    • Description: Flooring: Carpet
    • Level: Second
    • Dimensions: 14 x 13
    Dining room
    • Description: Flooring: Luxury Vinyl Tile
    • Level: First
    • Dimensions: 12 x 9
    Family room
    • Description: Flooring: Luxury Vinyl Tile
    • Features: Wet Bar
    • Level: Lower
    • Dimensions: 23 x 13
    Kitchen
    • Description: Flooring: Luxury Vinyl Tile
    • Level: First
    • Dimensions: 13 x 12
    Living room
    • Description: Flooring: Luxury Vinyl Tile
    • Level: First
    • Dimensions: 21 x 12
    Heating
    • Forced Air, Gas
    Cooling
    • Central Air
    Appliances
    • Included: Dishwasher, Microwave, Range
    • Laundry: In Basement
    Features
    • Wet Bar, Granite Counters, Walk-In Closet(s)
    • Windows: Double Pane Windows, Insulated Windows, Low-Emissivity Windows
    • Basement: Partial,Unfinished
    • Number of fireplaces: 1
    • Fireplace features: Wood Burning, Recreation Room
    Interior area
    • Total structure area: 1,622
    • Total interior livable area: 1,622 sqft
    • Finished area above ground: 1,622

    Property

    Parking
    • Total spaces: 2
    • Parking features: Attached, Concrete, Driveway, Garage, Garage Door Opener
    • Attached garage spaces: 2
    Features
    • Levels: Three Or More,Multi/Split
    • Patio & porch: Covered, Front Porch
    Lot
    • Size: 0.36 Acres
    • Features: Landscaped
    Details
    • Parcel number: 09205871

    Construction

    Type & style
    • Home type: SingleFamily
    • Architectural style: Split Level
    • Property subtype: Single Family Residence
    Materials
    • Aluminum Siding, Brick
    • Roof: Asphalt,Shingle
    Condition
    • Updated/Remodeled
    • Year built: 1975

    Utilities & green energy

    • Sewer: Public Sewer
    • Water: Public

    Community & HOA

    Community
    • Subdivision: Rthbury K#lls No 3
    HOA
    • Has HOA: No
    Location
    • Region: North Canton

    Financial & listing details

    • Price per square foot: $200/sqft
    • Tax assessed value: $221,700
    • Annual tax amount: $2,781
    • Date on market: 6/22/2026
    • Cumulative days on market: 16 days
    • Listing terms: Cash,Conventional,FHA,VA Loan

    Price history

    DateEventPrice
    7/24/2026Sold$325,000-1.5%$200/sqft
    Source: MLS Now #5221267 Report a problem
    6/29/2026Pending sale$329,900$203/sqft
    Source: MLS Now #5221267 Report a problem
    6/22/2026Price change$329,900-5.7%$203/sqft
    Source: MLS Now #5221267 Report a problem
    6/13/2026Listed for sale$349,900+84.2%$216/sqft
    Source: MLS Now #5218501 Report a problem
    4/17/2026Sold$190,000$117/sqft
    Source: Public Record Report a problem

    Public tax history

    YearProperty taxesTax assessment
    2024$2,988 -5.4%$77,600 +13.7%
    2023$3,160 +3.3%$68,250
    2022$3,058 +3.7%$68,250
    2021$2,950 +5.2%$68,250 +11.5%
    2020$2,803 $61,220
    2019$2,803 $61,220
    2018$2,803 +20%$61,220 +12%
    2017$2,337 -0.4%$54,680
    2016$2,346 -0.4%$54,680
    2015$2,354 $54,680 -0.6%
    2014$2,354 +96.6%$54,990 +5.3%
    2013$1,198 $52,230
    2012-- $52,230 -5.9%
    2011-- $55,480 -0.4%
    2010-- $55,690
    2009$2,036 +1.4%--
    2008$2,008 -1.4%--
    2007$2,036 +3.7%--
    2005$1,964 +2.3%--
    2004$1,920 -0.1%--
    2003$1,921 +6.4%--
    2002$1,806 -0.1%--
    2001$1,807 +10.8%--
    2000$1,631 --
    Find assessor info on the county website

    Neighborhood: 44720

    Nearby schools

    GreatSchools rating
    Schools provided by the listing agent
    • District: North Canton CSD - 7611

    Source: MLS Now. This data may not be complete. We recommend contacting the local school district to confirm school assignments for this home.

    Get a cash offer in 3 minutes
    Find out how much your home could sell for in as little as 3 minutes with a no-obligation cash offer.
    Estimated market value
    $326,600
    Get a cash offer in 3 minutes
    Find out how much your home could sell for in as little as 3 minutes with a no-obligation cash offer.
    Estimated market value
    $326,600