Skip main navigation
Sold for $450,000
  • $450,000

    509 Meadowpark Ln, Media, PA 19063

    3beds
    1,244sqft
    Single Family Residence
    Built in 1954
    0.48 Acres Lot
    $522,200 Zestimate®
    $362/sqft
    $3,078 Estimated rent

    Home value

    $522,200

    $496,000 - $554,000

    $3,078/mo

    Zestimate® history
    Loading
    Loading...

    Owner options

    List your home for rent

    $3,078/mo

    Rent Zestimate®

    Find your next renter with Zillow Rental Manager. Plus, with online applications, you can quickly screen prospective tenants – for free.

    Learn more

    $3,078/mo

    Rent Zestimate®

    Refinance and save

    $3,051/mo

    Est. payment

    Refinancing to a lower rate could help reduce your monthly payments and save thousands over the life of the loan.

    See today's rates

    $3,051/mo

    Est. payment

    Explore your selling options

    Work with a Zillow partner agent

    Leverage their expertise and Zillow's premium Showcase listings to get your home seen by more buyers.

    Get started

    List with your own agent

    Get your home in front of millions of buyers by listing it on Zillow.

    Learn how to do it

    Sell it yourself

    Take full control of how buyers see your home on Zillow by listing For Sale by Owner (FSBO).

    List your home

    What's special

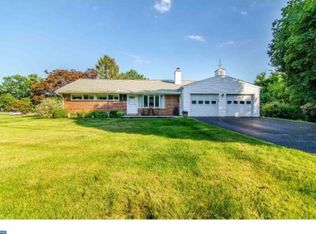
    Welcome to 509 Meadowpark Lane located in the very desirable and quiet High Meadow section of Media and perfectly situated on just under half an acre of land. The home had a major remodel in 2021 with new siding, wood fireplace, all new and upgraded appliances, central air, and conversion to natural gas. Upon pulling into the long and spacious driveway, you can walk up the front patio, see the recently upgraded siding, and enter the remodeled living room with luxury vinyl laminate flooring and a wood fireplace. The kitchen was renovated with new kitchen cabinets and marble countertops. Off to the left of the kitchen is a nice breakfast nook/dining area with a glass sliding door to the backyard and plenty of natural sunlight to warm you on a fall day or keep you cool in the spring. Just to the left of the living room is the first bedroom with an ample-sized closet and multiple windows. All the windows come with premium curtains to allow the homeowner to control their natural light preference. Down the hallway is the first full tiled-bathroom complete with a soaking tub, wide vanity, and dual sinks all with custom surround and tile work. After that, down the hallway to the left is the 2nd bedroom, also remodeled in 2021. And down the right is the master bedroom complete with a beautiful wood closet, personal bathroom, and shower. The quality shows in all of the bathrooms, flooring, and the plethora of custom millwork and crown molding. Don't miss your opportunity to call this unique opportunity your home.

    Zillow last checked:

    Listing updated:

    Listed by:

    Joe Milani 215-206-4697,

    Long & Foster Real Estate, Inc.,

    Co-Listing Agent: Ryan Macdonald 484-574-3859,

    Long & Foster Real Estate, Inc.

    Bought with:

    Karen Bittner-Kight, Rs132382

    Coldwell Banker Realty

    Source: Bright MLS,MLS#: PADE2055850MLS Logo

    Facts & features

    Interior

    Bedrooms & bathrooms
    • Bedrooms: 3
    • Bathrooms: 2
    • Full bathrooms: 2
    • Main level bathrooms: 2
    • Main level bedrooms: 3
    Basement
    • Area: 0
    Heating
    • Forced Air, Natural Gas
    Cooling
    • Central Air, Electric
    Appliances
    • Included: Oven, Self Cleaning Oven, Dishwasher, Refrigerator, Disposal, Washer, Dryer, Electric Water Heater
    • Laundry: In Basement
    Features
    • Dining Area
    • Windows: Energy Efficient
    • Basement: Full
    • Number of fireplaces: 1
    Interior area
    • Total structure area: 1,244
    • Total interior livable area: 1,244 sqft
    • Finished area above ground: 1,244
    • Finished area below ground: 0

    Property

    Parking
    • Parking features: Asphalt, Driveway
    • Has uncovered spaces: Yes
    Accessibility
    • Accessibility features: No Stairs
    Features
    • Levels: One
    • Stories: 1
    • Pool features: None
    Lot
    • Size: 0.48 Acres
    • Dimensions: 248.00 x 163.00
    Details
    • Additional structures: Above Grade, Below Grade
    • Parcel number: 27000140300
    • Zoning: R-10
    • Special conditions: Standard

    Construction

    Type & style
    • Home type: SingleFamily
    • Architectural style: Ranch/Rambler
    • Property subtype: Single Family Residence
    Materials
    • Stucco
    • Foundation: Concrete Perimeter
    Condition
    • Excellent
    • New construction: No
    • Year built: 1954
    • Major remodel year: 2021

    Utilities & green energy

    • Sewer: Public Sewer
    • Water: Public

    Community & neighborhood

    Location
    • Region: Media
    • Subdivision: High Meadow
    • Municipality: MIDDLETOWN TWP

    Other

    Other facts
    • Listing agreement: Exclusive Right To Sell
    • Listing terms: Conventional,FHA 203(b),Cash,VA Loan,Other
    • Ownership: Fee Simple

    Price history

    DateEventPrice
    1/31/2024Sold$450,000$362/sqft
    Source: Bright MLS #PADE2055850 Report a problem
    12/24/2023Pending sale$450,000$362/sqft
    Source: Bright MLS #PADE2055850 Report a problem
    12/13/2023Price change$450,000-5.3%$362/sqft
    Source: Bright MLS #PADE2055850 Report a problem
    10/19/2023Listed for sale$475,000+239.3%$382/sqft
    Source: Bright MLS #PADE2055850 Report a problem
    1/5/2021Sold$140,000+40%$113/sqft
    Source: Public Record Report a problem
    5/2/2001Sold$100,000$80/sqft
    Source: Public Record Report a problem

    Public tax history

    YearProperty taxesTax assessment
    2025$5,862 +6.4%$284,910
    2024$5,508 +3.6%$284,910
    2023$5,314 +2.6%$284,910
    2022$5,178 $284,910
    2021$5,178 +691.2%$284,910 +137.7%
    2020$654 -83.3%$119,840
    2019$3,913 +1.4%$119,840
    2018$3,859 +475%$119,840
    2017$671 $119,840
    2016$671 $119,840
    2015$671 $119,840
    2014$671 +2.8%$119,840
    2013$653 +2.8%$119,840
    2012$635 +2.3%$119,840
    2011$621 $119,840
    2010$621 +7.5%$119,840
    2009$578 +2%$119,840
    2008$566 +6.1%$119,840
    2007$533 $119,840
    2006$533 $119,840
    2005$533 $119,840
    2004$533 +8.5%$119,840
    2003$491 +7.9%$119,840
    2002$455 $119,840
    2000$455 $119,840

    Find assessor info on the county website

    Neighborhood: 19063

    Nearby schools

    GreatSchools rating
    Schools provided by the listing agent
    • District: Rose Tree Media

    Source: Bright MLS. This data may not be complete. We recommend contacting the local school district to confirm school assignments for this home.

    Get a cash offer in 3 minutes
    Find out how much your home could sell for in as little as 3 minutes with a no-obligation cash offer.
    Estimated market value
    $522,200
    Get a cash offer in 3 minutes
    Find out how much your home could sell for in as little as 3 minutes with a no-obligation cash offer.
    Estimated market value
    $522,200