Skip main navigation
Off market
  • $243,600

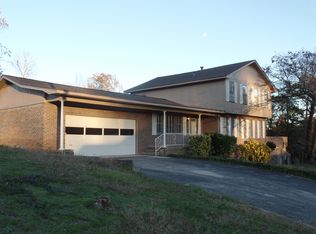
    509 Memorial Dr, Bessemer, AL 35022

    4beds
    2,182sqft
    Single Family Residence
    Built in 1973
    0.36 Acres Lot
    $243,600 Zestimate®
    $112/sqft
    $1,969 Estimated rent

    Home value

    $243,600

    $217,000 - $268,000

    $1,969/mo

    Zestimate® history
    Loading
    Loading...

    Owner options

    List your home for rent

    $1,969/mo

    Rent Zestimate®

    Find your next renter with Zillow Rental Manager. Plus, with online applications, you can quickly screen prospective tenants – for free.

    Learn more

    $1,969/mo

    Rent Zestimate®

    Refinance and save

    $1,511/mo

    Est. payment

    Refinancing to a lower rate could help reduce your monthly payments and save thousands over the life of the loan.

    See today's rates

    $1,511/mo

    Est. payment

    Explore your selling options

    Work with a Zillow partner agent

    Leverage their expertise and Zillow's premium Showcase listings to get your home seen by more buyers.

    Get started

    List with your own agent

    Get your home in front of millions of buyers by listing it on Zillow.

    Learn how to do it

    Sell it yourself

    Take full control of how buyers see your home on Zillow by listing For Sale by Owner (FSBO).

    List your home

    What's special

    Over 3000 sq ft with a full unfinished basement, 2 car garage, 4 bedrooms, and 3.5 baths. This home has been updated with beautiful hardwood floors, tile, new carpet, fresh paint, new light and plumbing fixtures, new vanities, cabinets, stainless steel appliances and so much more!!! There is amble space for entertainment with the separate dining room, eat in kitchen and living room with a brick mantle fireplace. Sleeping quarters are upstairs with private baths. The unfinished basement is stubbed with a 3rd bath already ready for action. The central vacuum system is an added bonus. To complete this fabulous home is a huge deck with a huge fenced backyard. This home is priced to sell and definitely won't last long!!! Call today!

    This property is not currently displayed as for sale or rent on Zillow. This may be different from what's on other websites or public sources.

    Zillow last checked:

    Listing updated:

    Listed by:

    Stephanie Ford 205-873-1075,

    Extreme Agent Inc,

    Sandy Nguyen (Binh) 205-253-2500,

    Extreme Agent Inc

    Bought with:

    Candis Austin

    Keller Williams Realty Vestavia

    Source: GALMLS,MLS#: 758495MLS Logo

    Facts & features

    Interior

    Bedrooms & bathrooms
    • Bedrooms: 4
    • Bathrooms: 4
    • Full bathrooms: 3
    • 1/2 bathrooms: 1
    Rooms
    • Room types: Bedroom, Den/Family (ROOM), Dining Room, Bathroom, Half Bath (ROOM), Kitchen, Master Bathroom, Master Bedroom, Office/Study (ROOM)
    Primary bedroom
    • Level: Second
    Bedroom 1
    • Level: Second
    Bedroom 2
    • Level: Second
    Bedroom 3
    • Level: Second
    Primary bathroom
    • Level: Second
    Bathroom 1
    • Level: First
    Bathroom 3
    • Level: Second
    Dining room
    • Level: First
    Family room
    • Level: First
    Kitchen
    • Features: Laminate Counters
    • Level: First
    Basement
    • Area: 1312
    Office
    • Level: Basement
    Heating
    • Dual Systems (HEAT)
    Cooling
    • Dual
    Appliances
    • Included: Dishwasher, Stainless Steel Appliance(s), Stove-Electric, Electric Water Heater
    • Laundry: Electric Dryer Hookup, Washer Hookup, Main Level, Laundry Room, Laundry (ROOM), Yes
    Features
    • Multiple Staircases, Smooth Ceilings, Separate Shower, Tub/Shower Combo
    • Flooring: Carpet, Hardwood, Tile
    • Windows: Bay Window(s)
    • Basement: Full,Partially Finished,Block
    • Attic: None
    • Number of fireplaces: 1
    • Fireplace features: Brick (FIREPL), Family Room, Wood Burning
    Interior area
    • Total interior livable area: 2,182 sqft
    • Finished area above ground: 2,182
    • Finished area below ground: 0

    Property

    Parking
    • Total spaces: 2
    • Parking features: Attached, Driveway, Garage Faces Front
    • Attached garage spaces: 2
    • Has uncovered spaces: Yes
    Features
    • Levels: 2+ story,Tri-Level
    • Patio & porch: Open (DECK), Deck
    • Pool features: None
    • Fencing: Fenced
    • Has view: Yes
    • View description: None
    • Waterfront features: No
    Lot
    • Size: 0.36 Acres
    Details
    • Parcel number: 3800202010007000
    • Special conditions: As Is

    Construction

    Type & style
    • Home type: SingleFamily
    • Property subtype: Single Family Residence
    Materials
    • Brick
    • Foundation: Basement, Slab, Pillar/Post/Pier
    Condition
    • Year built: 1973

    Utilities & green energy

    • Sewer: Septic Tank
    • Water: Public

    Community & HOA

    Community
    • Subdivision: Bessemer Gardens
    Location
    • Region: Bessemer

    Financial & listing details

    • Price per square foot: $112/sqft
    • Price range: $150K - $243.6K
    • Date on market: 4/22/2025

    Price history

    DateEventPrice
    12/21/2016Sold$150,000$69/sqft
    Source: GALMLS #758495 Report a problem

    Public tax history

    Tax history is unavailable.

    Neighborhood: 35022

    Nearby schools

    GreatSchools rating
    Schools provided by the listing agent
    • Elementary: Westhills
    • Middle: Bessemer City
    • High: Bessemer City

    Source: GALMLS. This data may not be complete. We recommend contacting the local school district to confirm school assignments for this home.

    Get a cash offer in 3 minutes
    Find out how much your home could sell for in as little as 3 minutes with a no-obligation cash offer.
    Estimated market value
    $243,600
    Get a cash offer in 3 minutes
    Find out how much your home could sell for in as little as 3 minutes with a no-obligation cash offer.
    Estimated market value
    $243,600