Welcome to this charming home on Evansville's north side! This delightful home, featuring 2 bedrooms and 1 bathroom, exudes warmth and character at every turn. Nestled within a welcoming neighborhood, this property offers a cozy atmosphere and a canvas for your personal touch. Upon arrival, you'll notice the shared driveway leading to a detached one-car garage situated behind the home. The exterior features well-maintained landscaping and a covered front porch. Step inside, where a spacious living room welcomes you. The large windows in this space fill the room with natural lighting. Adjacent to the living area, the eat-in kitchen boasts custom cabinetry and a convenient breakfast bar, creating an inviting space for cooking and dining. Towards the rear of the home, discover a generously sized family room, offering versatility as a cozy den or a convenient laundry hub with hookups readily available. The two bedrooms feature carpeting, ceiling fans, and ample closet storage, ensuring comfort and functionality. The full-sized bathroom features a bathtub. Venture downstairs to find a spacious, unfinished basement offering endless possibilities for additional storage or potential living space. Laundry hookups are conveniently situated on this level as well. The backyard boasts an open patio, providing a perfect setting for relaxing or entertaining. Don't miss out on this charming northside home!
Closed
$127,500
509 Meyer Ave, Evansville, IN 47710
2beds
1,150sqft
Single Family Residence
Built in 1942
4,791 Square Feet Lot
$162,200 Zestimate®
$--/sqft
$1,091 Estimated rent
Home value
$162,200
$152,000 - $174,000
$1,091/mo
Zestimate® history
Owner options
List your home for rent
$1,091/mo
Rent Zestimate®
Find your next renter with Zillow Rental Manager. Plus, with online applications, you can quickly screen prospective tenants – for free.
$1,091/mo
Rent Zestimate®
Refinance and save
$810/mo
Est. payment
Refinancing to a lower rate could help reduce your monthly payments and save thousands over the life of the loan.
$810/mo
Est. payment
Explore your selling options
Work with a Zillow partner agent
Leverage their expertise and Zillow's premium Showcase listings to get your home seen by more buyers.
Get startedList with your own agent
Get your home in front of millions of buyers by listing it on Zillow.
Learn how to do itSell it yourself
Take full control of how buyers see your home on Zillow by listing For Sale by Owner (FSBO).
List your homeWhat's special
Full-sized bathroomEat-in kitchenOpen patioCovered front porchCustom cabinetryDetached one-car garageCeiling fans
Zillow last checked:
Listing updated:
Listed by:
Trae Dauby Cell:812-777-4611,
Dauby Real Estate
Bought with:
Charles W Capshaw II, RB18002024
Key Associates Signature Realty
Source: IRMLS,MLS#: 202400591
Facts & features
Interior
Bedrooms & bathrooms
- Bedrooms: 2
- Bathrooms: 1
- Full bathrooms: 1
- Main level bedrooms: 2
Bedroom 1
- Level: Main
Bedroom 2
- Level: Main
Family room
- Level: Main
- Area: 216
- Dimensions: 12 x 18
Kitchen
- Level: Main
- Area: 198
- Dimensions: 18 x 11
Living room
- Level: Main
- Area: 234
- Dimensions: 13 x 18
Heating
- Forced Air
Cooling
- Central Air
Features
- Breakfast Bar, Bookcases, Ceiling Fan(s), Beamed Ceilings, Laminate Counters, Eat-in Kitchen, Split Br Floor Plan, Main Level Bedroom Suite, Custom Cabinetry
- Flooring: Carpet, Laminate
- Basement: Full,Unfinished,Block
- Has fireplace: No
Interior area
- Total structure area: 1,725
- Total interior livable area: 1,150 sqft
- Finished area above ground: 1,150
- Finished area below ground: 0
Property
Parking
- Total spaces: 1
- Parking features: Detached, Concrete, Shared Driveway
- Garage spaces: 1
- Has uncovered spaces: Yes
Features
- Levels: One
- Stories: 1
- Patio & porch: Patio
- Fencing: Partial,Privacy,Wood
Lot
- Size: 4,791 Square Feet
- Dimensions: 40X122
- Features: Level, 0-2.9999, Landscaped
Details
- Parcel number: 820618034184.018020
Construction
Type & style
- Home type: SingleFamily
- Property subtype: Single Family Residence
Materials
- Vinyl Siding
Condition
- New construction: No
- Year built: 1942
Utilities & green energy
- Sewer: City
- Water: City
Community & HOA
Community
- Subdivision: Goebel & Helfrich
Location
- Region: Evansville
Financial & listing details
- Tax assessed value: $85,200
- Annual tax amount: $75
- Date on market: 2/9/2024
- Listing terms: Cash,Conventional,FHA,VA Loan
Price history
| Date | Event | Price |
|---|---|---|
| 2/7/2024 | Sold | $127,500-1.9% |
Source:  IRMLS #202400591 Report a problem IRMLS #202400591 Report a problem | ||
| 1/10/2024 | Pending sale | $130,000 |
Source: IRMLS #202400591 Report a problem | ||
| 1/5/2024 | Listed for sale | $130,000 |
Source: IRMLS #202400591 Report a problem | ||
Public tax history
| Year | Property taxes | Tax assessment |
|---|---|---|
| 2025 | $79 +2% | $85,200 +10.2% |
| 2024 | $77 +2% | $77,300 +6% |
| 2023 | $76 +2% | $72,900 -0.3% |
| 2022 | $74 +2% | $73,100 +8.3% |
| 2021 | $73 | $67,500 |
| 2020 | -- | $67,500 |
| 2019 | $70 -85.4% | $67,500 |
| 2018 | $480 +3.4% | $67,500 +1.4% |
| 2017 | $464 | $66,600 |
| 2016 | $464 +5.2% | $66,600 +2.5% |
| 2014 | $441 -0.6% | $65,000 -0.8% |
| 2013 | $444 -4.6% | $65,500 -4% |
| 2012 | $466 +13.2% | $68,200 -3.4% |
| 2011 | $411 +7.2% | $70,600 |
| 2010 | $383 +11.5% | $70,600 |
| 2009 | $344 | $70,600 +7% |
| 2008 | -- | $66,000 +1.1% |
| 2007 | -- | $65,300 |
| 2006 | -- | -- |
| 2003 | -- | $16,000 |
| 2001 | -- | $16,000 |
Find assessor info on the county website
Neighborhood: 47710
Nearby homes
- $144,6002 bd1 ba1.2k sqft513 Meyer Ave, Evansville, IN 47710Off Market

- $173,2003 bd2 ba1.1k sqft505 Meyer Ave, Evansville, IN 47710Off Market

- $110,9002 bd1 ba850 sqft517 Meyer Ave, Evansville, IN 47710Off Market
- $119,2003 bd2 ba1.2k sqft501 Meyer Ave, Evansville, IN 47710Off Market
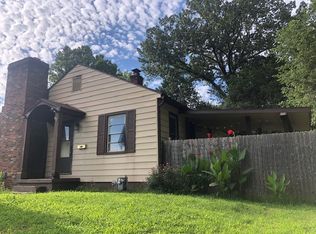
- $109,0002 bd1 ba850 sqft521 Meyer Ave, Evansville, IN 47710Off Market
- $180,0004 bd2 ba2.5k sqft525 Meyer Ave, Evansville, IN 47710Sold
- $134,2003 bd1 ba1k sqft508 Meyer Ave, Evansville, IN 47710Off Market
- $118,6002 bd1 ba850 sqft512 Meyer Ave, Evansville, IN 47710Off Market
Nearby schools
GreatSchools rating
- 5/10Cedar Hall Community SchoolGrades: PK-8Distance: 0.7 mi
- 7/10Central High SchoolGrades: 9-12Distance: 1.7 mi
- 8/10New Tech InstituteGrades: 9-12Distance: 2.3 mi
Schools provided by the listing agent
- Elementary: Highland
- Middle: Thompkins
- High: Central
- District: Evansville-Vanderburgh School Corp.
Source: IRMLS. This data may not be complete. We recommend contacting the local school district to confirm school assignments for this home.


Get pre-qualified for a loan
At Zillow Home Loans, we can pre-qualify you in as little as 5 minutes with no impact to your credit score.An equal housing lender. NMLS #10287.
Sell for more on Zillow
Get a Zillow Showcase℠ listing at no additional cost and you could sell for .
$162,200
2% more
+$3,244
With Zillow Showcase(estimated)
$165,444
- Indiana
- Vanderburgh County
- Evansville
- 47710
- 509 Meyer Ave
Nearby cities
Nearby neighborhoods
Nearby zip codes
Other Evansville Topics
