Welcome home to this beautifully remodeled brick home situated on a desirable corner lot! Completely updated in 2014, this stunning 3-bedroom, 2.5-bath home perfectly blends timeless character with modern convenience. Step inside to find spacious living areas, an updated kitchen with stylish finishes, and an inviting layout ideal for both everyday living and entertaining. Outside, enjoy the charm of the mature neighborhood from the gorgeous deck - the perfect place for morning coffee, summer gatherings, or relaxing evenings. The corner lot provides added space, curb appeal, and privacy, while the home's classic architecture makes a lasting impression. With extensive updates, beautiful finishes, and plenty of room to spread out, this move-in ready home offers the perfect combination of historic charm and contemporary comfort.
Contingent
Price cut: $10K (7/20)
$259,000
509 Mills St, Griswold, IA 51535
3beds
2,490sqft
Single Family Residence
Built in 1910
6,969 Square Feet Lot
$250,400 Zestimate®
$104/sqft
$-- HOA
What's special
Beautiful finishesBeautifully remodeled brick homeMature neighborhoodClassic architectureGorgeous deckDesirable corner lot
- 115 days
- 271
- 7
Zillow last checked:
Listing updated:
Listed by:
Nathan Elwood 712-370-1188,
Bergren Real Estate and Auction LLC
Source: My State MLS,MLS#: 11777144
Facts & features
Interior
Bedrooms & bathrooms
- Bedrooms: 3
- Bathrooms: 2
- Full bathrooms: 2
Rooms
- Room types: Bonus Room, Breakfast Room, Den, Dining Room, First Floor Bathroom, Kitchen, Laundry Room, Living Room, Master Bedroom, Walk-in Closet
Kitchen
- Features: Separate, Other Counters
Basement
- Area: 945
Heating
- Natural Gas, Forced Air, Zoned
Cooling
- Central, Zoned
Appliances
- Included: Dishwasher, Dryer, Refrigerator, Microwave, Oven, Washer, Stainless Steel Appliances
Features
- Flooring: Hardwood, Carpet, Laminate, Tile
- Basement: Partial,Partially Finished,Bathrooms(1)
- Number of fireplaces: 1
- Furnished: Yes
Interior area
- Total structure area: 2,835
- Total interior livable area: 2,490 sqft
- Finished area above ground: 1,890
Property
Parking
- Total spaces: 1
- Parking features: Driveway, Detached
- Garage spaces: 1
- Has uncovered spaces: Yes
Features
- Stories: 2
- Patio & porch: Enclosed Porch, Deck
Lot
- Size: 6,969 Square Feet
Details
- Parcel number: GRISWOLD SCH GRISWOLD CITY000.0000004
- Lease amount: $0
Construction
Type & style
- Home type: SingleFamily
- Architectural style: Colonial Revival
- Property subtype: Single Family Residence
Materials
- Masonry - Brick, Brick Siding
- Roof: Asphalt
Condition
- New construction: No
- Year built: 1910
- Major remodel year: 2014
Utilities & green energy
- Electric: Amps(0)
- Water: Municipal
- Utilities for property: Naturl Gas Available
Community & HOA
HOA
- Has HOA: No
Location
- Region: Griswold
Financial & listing details
- Price per square foot: $104/sqft
- Tax assessed value: $201,450
- Annual tax amount: $1,523
- Date on market: 5/18/2026
- Date available: 05/18/2026
Estimated market value
$250,400
$238,000 - $263,000
$1,378/mo
Price history
| Date | Event | Price |
|---|---|---|
| 8/27/2026 | Contingent | $259,000$104/sqft |
Source: My State MLS #11777144 Report a problem | ||
| 7/20/2026 | Price change | $259,000-3.7%$104/sqft |
Source: My State MLS #11777144 Report a problem | ||
| 6/10/2026 | Price change | $269,000-3.6%$108/sqft |
Source: My State MLS #11777144 Report a problem | ||
| 5/18/2026 | Listed for sale | $279,000$112/sqft |
Source: My State MLS #11777144 Report a problem | ||
Public tax history
| Year | Property taxes | Tax assessment |
|---|---|---|
| 2025 | $1,523 +8% | $201,450 +38.4% |
| 2024 | $1,410 +13.9% | $145,560 +5.9% |
| 2023 | $1,238 -30.8% | $137,400 +29.8% |
| 2022 | $1,788 +4% | $105,860 |
| 2021 | $1,720 +0.5% | $105,860 +11.5% |
| 2020 | $1,712 +20.2% | $94,910 |
| 2019 | $1,424 +8.7% | $94,910 +22.7% |
| 2018 | $1,310 -6% | $77,350 |
| 2017 | $1,394 +9.9% | $77,350 +0.7% |
| 2016 | $1,268 -2.2% | $76,830 |
| 2015 | $1,296 +12.3% | $76,830 +8.3% |
| 2014 | $1,154 +2.9% | $70,950 |
| 2013 | $1,122 | -- |
| 2012 | -- | -- |
| 2011 | $1,047 -6.7% | -- |
| 2010 | $1,122 +4.3% | -- |
| 2009 | $1,076 +7.2% | -- |
| 2008 | $1,004 +23% | -- |
| 2007 | $816 | -- |
Find assessor info on the county website
Monthly payment
Est. payment
Payment breakdown
Explore the cost of this home by adjusting the details. Changes won't be saved.Climate risks
Neighborhood: 51535
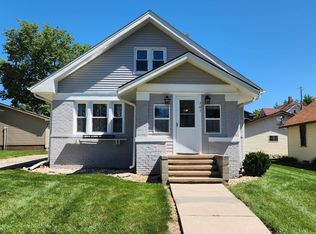
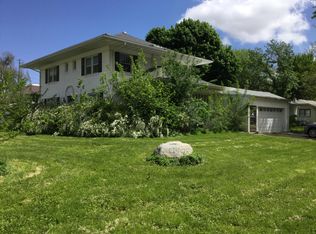

Similar homes
- $269,9003 bd2 ba1.5k sqft803 5th St, Griswold, IA 51535For Sale
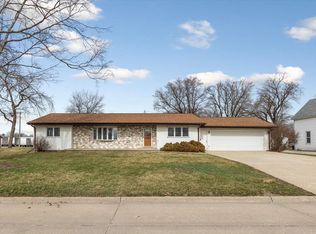 MLS ID #26-442, Shari Good, Realty One Group Sterling. SWIAR
 - $130,0003 bd1 ba1.7k sqft201 6th St, Griswold, IA 51535Active
 MLS ID #6338241, Diane Milner, Property Connection Real Estate. NoCoast MLS as distributed by MLS GRID
 - $252,9003 bd2 ba2.6k sqft1801 Bryn Mawr Cir, Atlantic, IA 50022Active
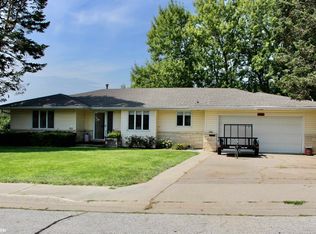 MLS ID #6342056, Diane Milner, Property Connection Real Estate. NoCoast MLS as distributed by MLS GRID
 - $275,0005 bd3 ba2.5k sqft400 Country St, Walnut, IA 51577Active
 MLS ID #6342094, Kevin Osborn, Osborn Realty. NoCoast MLS as distributed by MLS GRID
