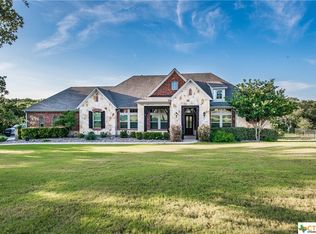
PRICE IMPROVEMENT ON THIS SINGLE STORY HOME IN GATED COMMUNITY: Nestled on a quiet cul-de-sac within the exclusive gated community of Texas Country Estates, this beautiful one-story home offers the perfect blend of Hill Country charm and modern comfort. Situated on a 1.17-acre wooded lot with majestic old-growth oaks, the property backs to a serene greenbelt for added privacy and natural beauty. The home features a timeless full-masonry exterior and a recently replaced roof (2022). Inside, you’ll find an open, inviting layout with 3 spacious bedrooms plus a study, flex room, 2.5 bathrooms, and an oversized 2-car garage complemented by an additional 1-car garage which provides ample space for a vehicle, hobbies, or storage. The kitchen is designed for both style and functionality, showcasing granite countertops, a gas cooktop, and abundant cabinetry. The great room centers around a stunning stone fireplace and flows seamlessly to the screened-in patio—complete with its own fireplace and outdoor kitchen—perfect for entertaining year-round. A luxurious SWIM SPA adds to the resort-style living experience, offering the option to enjoy invigorating swims all year long or relaxing soaks beneath the stars. Don't miss the large open green space beyond the trees -- a great place for a playground, sport court or pool. The lot offers quiet privacy surrounded by nature, while still being just minutes from shopping, dining, and recreation.
Closed
Zillow last checked:
Listing updated:
Bought with:
NON-MEMBER AGENT TEAM, TREC #null
Non Member Office
, TREC #null
Source: Central Texas MLS,MLS#: 596350 Originating MLS: Four Rivers Association of REALTORS
Originating MLS: Four Rivers Association of REALTORSPrice history
| Date | Event | Price |
|---|---|---|
| 4/27/2026 | Sold | -- |
Source:  Central Texas MLS #596350 Report a problem Central Texas MLS #596350 Report a problem | ||
| 4/10/2026 | Pending sale | $679,000$238/sqft |
Source:  LERA MLS #1922870 Report a problem LERA MLS #1922870 Report a problem | ||
| 4/7/2026 | Contingent | $679,000$238/sqft |
Source: LERA MLS #1922870 Report a problem | ||
| 3/17/2026 | Price change | $679,000-2.9%$238/sqft |
Source: LERA MLS #1922870 Report a problem | ||
| 2/26/2026 | Price change | $699,000-3.6%$245/sqft |
Source: LERA MLS #1922870 Report a problem | ||
| 1/19/2026 | Price change | $725,000-3.2%$254/sqft |
Source: LERA MLS #1922870 Report a problem | ||
| 11/13/2025 | Listed for sale | $749,000+7.2%$262/sqft |
Source: Central Texas MLS #596350 Report a problem | ||
| 12/26/2023 | Pending sale | $699,000$245/sqft |
Source: LERA MLS #1722322 Report a problem | ||
| 12/19/2023 | Contingent | $699,000$245/sqft |
Source: LERA MLS #1722322 Report a problem | ||
| 11/30/2023 | Price change | $699,000-4.8%$245/sqft |
Source: LERA MLS #1722322 Report a problem | ||
| 10/25/2023 | Price change | $734,000-2.1%$257/sqft |
Source: LERA MLS #1722322 Report a problem | ||
| 9/25/2023 | Listed for sale | $750,000+73.6%$263/sqft |
Source: Central Texas MLS #522079 Report a problem | ||
| 5/7/2014 | Listing removed | $431,990$151/sqft |
Source: RE/MAX RIVER CITIES #200676 Report a problem | ||
| 1/2/2014 | Price change | $431,990-2.1%$151/sqft |
Source: David Weekley Homes, Inc. #1027189 Report a problem | ||
| 12/21/2013 | Price change | $441,267+0.2%$155/sqft |
Source: David Weekley Homes, Inc. #1027189 Report a problem | ||
| 10/28/2013 | Listed for sale | $440,304$154/sqft |
Source: David Weekley Homes, Inc. #1027189 Report a problem | ||
Nearby homes
- $687,6003 bd2 ba2.7k sqft505 Moonlight Cir, New Braunfels, TX 78132Off Market
- $671,1003 bd3 ba2.6k sqft513 Moonlight Cir, New Braunfels, TX 78132Off Market
- $703,9003 bd2 ba2.4k sqft501 Moonlight Cir, New Braunfels, TX 78132Off Market

- $733,5004 bd3 ba3k sqft135 River Star Dr, New Braunfels, TX 78132Off Market

Get a cash offer in 3 minutes
Find out how much your home could sell for in as little as 3 minutes with a no-obligation cash offer.
Estimated market value
$657,600
