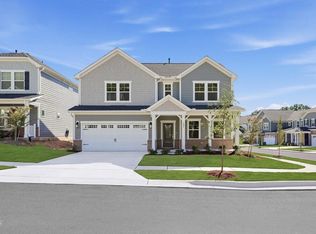
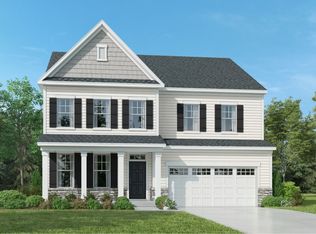
What's Special: Best Seller | No Rear Neighbors | Sunroom Included | 1st Floor Guest Suite | Final Opportunity. New Construction - Ready Now! Built by America's Most Trusted Home Builder. Welcome to the Ashford at 509 Morning Glade Street in Radford Glen! This gorgeous home welcomes you with a beautifully appointed guest bedroom and a full bathroom just off the foyer, setting a gracious tone from the moment you step inside. The heart of the home unfolds into an open kitchen, dining, and great room, where a wall of windows fills the first floor with soft, natural light. Upstairs, a bright loft anchors three serene guest bedrooms and the primary suite that feels like a personal retreat, complete with generous closet space. A spacious 2-car garage adds convenience to this thoughtfully designed and effortlessly elegant home. Located in the heart of Wake Forest, this close-knit community offers calm living surrounded by lush forests. Enjoy the perfect blend of small-town charm and big-city convenience with plenty of local restaurants and boutiques nearby. And when you want more excitement, Highway 98 and 1 provide a quick 30-minute drive into Raleigh. Additional Highlights Include: sunroom, gourmet kitchen, additional windows added to the great room, main floor bedroom and full bathroom, and tray ceiling in the primary bedroom. Photos are for representative purposes only. MLS#10194885
Pending
Price cut: $10K (9/30)
$499,999
509 Morning Glade St, Wake Forest, NC 27587
5beds
2,830sqft
Single Family Residence
Built in 2026
6,098 Square Feet Lot
$-- Zestimate®
$177/sqft
$70/mo HOA
What's special
Bright loftGourmet kitchenGenerous closet spaceBeautifully appointed guest bedroomThree serene guest bedrooms
- 42 days
- 152
- 7
Zillow last checked:
Listing updated:
Listed by:
Danya Bizzell 919-551-3515,
Taylor Morrison of Carolinas,
Source: Doorify MLS,MLS#: 10194885
Facts & features
Interior
Bedrooms & bathrooms
- Bedrooms: 5
- Bathrooms: 4
- Full bathrooms: 3
- 1/2 bathrooms: 1
- Main level bedrooms: 1
Primary bedroom
- Level: Second
- Area: 240 Square Feet
- Dimensions: 15.0 x 16.0
Bedroom 2
- Level: Second
- Area: 100 Square Feet
- Dimensions: 10.0 x 10.0
Bedroom 3
- Level: Second
- Area: 130 Square Feet
- Dimensions: 13.0 x 10.0
Bedroom 4
- Level: Second
- Area: 143 Square Feet
- Dimensions: 13.0 x 11.0
Bedroom 5
- Level: First
- Area: 143 Square Feet
- Dimensions: 13.0 x 11.0
Primary bathroom
- Level: Second
Bathroom 2
- Level: Second
Bathroom 4
- Level: First
Dining room
- Description: dining area
- Level: First
- Area: 128 Square Feet
- Dimensions: 8.0 x 16.0
Great room
- Level: First
- Area: 304 Square Feet
- Dimensions: 19.0 x 16.0
Kitchen
- Level: First
Laundry
- Level: Second
Loft
- Level: Second
- Area: 117 Square Feet
- Dimensions: 13.0 x 9.0
Sunroom
- Level: First
- Area: 99 Square Feet
- Dimensions: 11.0 x 9.0
Heating
- Forced Air, Zoned
Cooling
- Central Air, Electric, Zoned
Appliances
- Included: Convection Oven, Disposal, Dishwasher, Electric Water Heater, Gas Cooktop, Microwave, Range Hood, Stainless Steel Appliance(s)
- Laundry: Laundry Room, Sink, Upper Level
Features
- Double Vanity, Eat-in Kitchen, Kitchen Island, Open Floorplan, Pantry, Tray Ceiling(s), Walk-In Closet(s), Kitchen/Dining Room Combination, Shower Only, Bathtub/Shower Combination, Walk-In Shower, Quartz Counters, Smooth Ceilings
- Flooring: Carpet, Laminate, Tile, Wood
- Windows: Screens
- Common walls with other units/homes: No Common Walls
Interior area
- Total structure area: 2,830
- Total interior livable area: 2,830 sqft
- Finished area above ground: 2,830
- Finished area below ground: 0
Property
Parking
- Total spaces: 4
- Parking features: Attached, Driveway, Garage Faces Front, Garage, Garage Door Opener
- Garage spaces: 2
- Uncovered spaces: 2
Features
- Levels: Two
- Stories: 2
- Patio & porch: Front Porch, Other, See Remarks
- Exterior features: Rain Gutters
- Fencing: None
Lot
- Size: 6,098 Square Feet
- Features: Interior Lot, Landscaped
Details
- Additional structures: None
- Parcel number: 185001470471000 0499288
- Special conditions: Standard
- Other equipment: None
Construction
Type & style
- Home type: SingleFamily
- Architectural style: Traditional
- Property subtype: Single Family Residence
Materials
- Brick, Fiber Cement
- Foundation: Slab
- Roof: Architectural Shingle
Condition
- New Construction
- New construction: Yes
- Year built: 2026
- Major remodel year: 2026
Details
- Builder model: Ashford
- Builder name: Taylor Morrison
Utilities & green energy
- Sewer: Public Sewer
- Water: Public
- Utilities for property: Natural Gas Available, Sewer Available, Underground Utilities
Community & HOA
Community
- Features: Curbs, Other, Playground, Street Lights, Sidewalks
- Security: Carbon Monoxide Detector(s), Smoke Detector(s)
- Subdivision: Radford Glen
HOA
- Has HOA: Yes
- Amenities included: Basketball Court, Other, Picnic Area, Playground, Sport Court
- Services included: Insurance, Storm Water Maintenance
- HOA fee: $70 monthly
- HOA name: Elite Management Professionals
- HOA phone: 919-233-7660
Location
- Region: Wake Forest
Financial & listing details
- Price per square foot: $177/sqft
- Tax assessed value: $100,000
- Annual tax amount: $56
- Date on market: 9/25/2026
- Listing agreement: Exclusive Right To Sell
- Listing terms: Cash,Conventional,FHA,VA Loan,Other
Estimated market value
Not available
Estimated sales range
Not available
Not available
Price history
| Date | Event | Price |
|---|---|---|
| 10/9/2026 | Pending sale | $499,999$177/sqft |
Source:  Doorify MLS #10194885 Report a problem | ||
| 9/30/2026 | Price change | $499,999-2%$177/sqft |
Source: Doorify MLS #10194885 Report a problem | ||
| 8/10/2026 | Price change | $509,999-1.9%$180/sqft |
Source: Doorify MLS #10153305 Report a problem | ||
| 7/29/2026 | Price change | $519,999-1.9%$184/sqft |
Source: Doorify MLS #10153305 Report a problem | ||
| 7/8/2026 | Price change | $529,999-1.9%$187/sqft |
Source: Doorify MLS #10153305 Report a problem | ||
| 6/10/2026 | Price change | $539,999-2.2%$191/sqft |
Source: Doorify MLS #10153305 Report a problem | ||
| 5/7/2026 | Price change | $551,999+0.4%$195/sqft |
Source: Doorify MLS #10153305 Report a problem | ||
| 5/1/2026 | Price change | $549,999+1.9%$194/sqft |
Source: Doorify MLS #10153305 Report a problem | ||
| 3/31/2026 | Price change | $539,999-0.9%$191/sqft |
Source: Doorify MLS #10153305 Report a problem | ||
| 3/14/2026 | Listed for sale | $544,999$193/sqft |
Source:  Taylor Morrison Report a problem | ||
Public tax history
| Year | Property taxes | Tax assessment |
|---|---|---|
| 2025 | $56 +0.4% | $100,000 |
| 2024 | $56 +60.7% | $100,000 +100% |
| 2023 | $35 | $50,000 |
Find assessor info on the county website
Monthly payment
Est. payment
Payment breakdown
Explore the cost of this home by adjusting the details. Changes won't be saved.Climate risks
Neighborhood: 27587
Nearby schools
Schools provided by the listing agent
- Elementary: Wake - Richland Creek Elementary School
- Middle: Wake - Wake Forest Middle School
- High: Wake - Wake Forest High School
Source: Doorify MLS. This data may not be complete. We recommend contacting the local school district to confirm school assignments for this home.
Similar homes
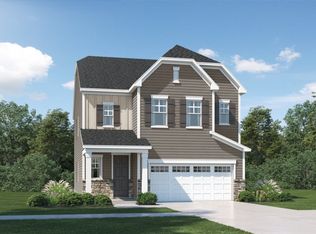
- from $456,9904 bd3 ba2.7k sqftWinstead III Plan, Rosedale : Sterling Collection, Wake Forest, NC 27587New Construction
 Lennar Homes
- from $574,9905 bd4 ba3.4k sqftGalvani II Plan, Rosedale : Classic Collection, Wake Forest, NC 27587New Construction
 Lennar Homes
- $599,9905 bd4 ba2.5k sqft2112 Stoneridge Barn Way, Wake Forest, NC 27587New Construction

 Doorify MLS
- from $577,9904 bd3 ba2.5k sqftFleetwood Plan, Kalas Falls, Wake Forest, NC 27587New Construction
 DR Horton
- $541,9354 bd3 ba2.1k sqft7205 Beaverwood Dr, Raleigh, NC 27616New ConstructionMLS ID #10175368, Daniel Mounts. Doorify MLS
- $499,9994 bd4 ba2.8k sqft1004 Winter Haven Dr, Knightdale, NC 27545New ConstructionDoorify MLS
- $499,9994 bd5 ba3k sqft1000 Winter Haven Dr, Knightdale, NC 27545New ConstructionDoorify MLS
- $624,9003 bd3 ba2.5k sqftAvery D, Youngsville, NC 27596For SaleMLS ID #10193023, Ann Barefoot. Doorify MLS
- $509,5004 bd3 ba2.7k sqft507 E Clydes Point Way, Wendell, NC 27591New ConstructionDoorify MLS
- $319,9993 bd3 ba1.7k sqft(Undisclosed Address), Wake Forest, NC 27587New ConstructionDoorify MLS
