Charming 3 bedroom 2 bath home located in the highly desirable Lone Star Ranch community. This well designed floor plan offers vaulted ceiling with beautiful wood beams, stone gas fireplace, open dining and lots of natural light. The spacious living area flows seamlessly into the kitchen and dining spaces creating a warm and inviting atmosphere. Secluded master suite with ensuite bath, walk in shower, soaking tub and a huge walk around closet. The kitchen is perfect for entertaining with eat at bar, gas cooktop, gas oven, fridge, farm house sink and granite counters. Laundry room with storage and a folding counter. The private study provides an ideal space for a home office. This split bedroom arrangement offers 2 additional oversized bedrooms. Extended concrete patio in the private backyard. Sprinklers. Enjoy all the amenities Lone Star Ranch has to offer, including access to a community area with a large swimming pool, zero entry pool with splash pad features. Conveniently located near shopping, dining and top rated Wylie schools, this home combines lifestyle and location. BACK on MARKET!!!! Buyer opted out due to health reasons. Inspection report available.
Sold
Price Unknown
509 Mossy Oak Dr, Abilene, TX 79602
3beds
2,058sqft
Single Family Residence
Built in 2015
10,105 Square Feet Lot
$390,200 Zestimate®
$--/sqft
$3,491 Estimated rent
Home value
$390,200
$363,000 - $421,000
$3,491/mo
Zestimate® history
Owner options
List your home for rent
$3,491/mo
Rent Zestimate®
Find your next renter with Zillow Rental Manager. Plus, with online applications, you can quickly screen prospective tenants – for free.
$3,491/mo
Rent Zestimate®
Refinance and save
$480/mo
Est. payment
Refinancing to a lower rate could help reduce your monthly payments and save thousands over the life of the loan.
$480/mo
Est. payment
Explore your selling options
Work with a Zillow partner agent
Leverage their expertise and Zillow's premium Showcase listings to get your home seen by more buyers.
Get startedList with your own agent
Get your home in front of millions of buyers by listing it on Zillow.
Learn how to do itSell it yourself
Take full control of how buyers see your home on Zillow by listing For Sale by Owner (FSBO).
List your homeWhat's special
Stone gas fireplaceLots of natural lightGas ovenGranite countersOpen diningFarm house sinkHuge walk around closet
Zillow last checked:
Listing updated:
Listed by:
Amy Brumley 0512010 325-267-3100,
Sendero Properties, LLC 325-267-3100
Bought with:
Shari Jones, 0523403
Berkshire Hathaway HS Stovall
Source: NTREIS,MLS#: 21251863
Facts & features
Interior
Bedrooms & bathrooms
- Bedrooms: 3
- Bathrooms: 2
- Full bathrooms: 2
Primary bedroom
- Features: Walk-In Closet(s)
- Level: First
- Dimensions: 15 x 13
Bedroom
- Features: Walk-In Closet(s)
- Level: First
- Dimensions: 11 x 11
Bedroom
- Level: First
- Dimensions: 13 x 14
Living room
- Features: Fireplace
- Level: First
- Dimensions: 19 x 24
Heating
- Central, Natural Gas
Cooling
- Central Air, Ceiling Fan(s), Electric
Appliances
- Included: Dishwasher, Gas Cooktop, Disposal, Gas Oven, Microwave, Refrigerator
- Laundry: Laundry in Utility Room
Features
- Decorative/Designer Lighting Fixtures, Granite Counters, High Speed Internet, Open Floorplan, Vaulted Ceiling(s), Walk-In Closet(s), Wired for Sound
- Flooring: Carpet, Ceramic Tile, Wood
- Windows: Window Coverings
- Has basement: No
- Number of fireplaces: 1
- Fireplace features: Living Room
Interior area
- Total interior livable area: 2,058 sqft
Property
Parking
- Total spaces: 2
- Parking features: Garage, Garage Door Opener, Garage Faces Side
- Garage spaces: 2
Features
- Levels: One
- Stories: 1
- Patio & porch: Front Porch, Patio
- Pool features: None
- Fencing: Back Yard,Wood
Lot
- Size: 10,105 Square Feet
Details
- Parcel number: 987756
Construction
Type & style
- Home type: SingleFamily
- Architectural style: Detached
- Property subtype: Single Family Residence
Materials
- Brick, Rock, Stone
- Foundation: Slab
- Roof: Composition
Condition
- Year built: 2015
Utilities & green energy
- Sewer: Public Sewer
- Water: Public
- Utilities for property: Natural Gas Available, Sewer Available, Separate Meters, Water Available
Green energy
- Energy efficient items: Insulation
Community & HOA
Community
- Features: Community Mailbox
- Subdivision: Lone Star Ranch Sec 6
HOA
- Has HOA: Yes
- Services included: Maintenance Grounds
- HOA fee: $480 annually
- HOA name: Delancy Walker - Covenant
- HOA phone: 325-671-4435
Location
- Region: Abilene
Financial & listing details
- Tax assessed value: $349,563
- Annual tax amount: $8,593
- Date on market: 4/27/2026
- Cumulative days on market: 9 days
- Listing terms: Cash,Conventional,FHA,VA Loan
- Road surface type: Asphalt
Price history
| Date | Event | Price |
|---|---|---|
| 5/27/2026 | Sold | -- |
Source: NTREIS #21251863 Report a problem | ||
| 5/11/2026 | Pending sale | $383,000$186/sqft |
Source: NTREIS #21251863 Report a problem | ||
| 5/6/2026 | Listed for sale | $383,000$186/sqft |
Source: NTREIS #21251863 Report a problem | ||
| 4/29/2026 | Listing removed | $383,000$186/sqft |
Source: NTREIS #21251863 Report a problem | ||
| 4/27/2026 | Listed for sale | $383,000+36.8%$186/sqft |
Source: NTREIS #21251863 Report a problem | ||
| 7/19/2019 | Sold | -- |
Source: Agent Provided Report a problem | ||
| 6/20/2019 | Pending sale | $279,900$136/sqft |
Source: Regional Real Estate #14011135 Report a problem | ||
| 5/28/2019 | Price change | $279,900-1.8%$136/sqft |
Source: Regional Real Estate #14011135 Report a problem | ||
| 1/28/2019 | Listed for sale | $285,000$138/sqft |
Source: Regional Real Estate #14011135 Report a problem | ||
Public tax history
| Year | Property taxes | Tax assessment |
|---|---|---|
| 2025 | $6,562 -6.3% | $349,563 +0.2% |
| 2024 | $7,004 +15.7% | $348,788 +2.7% |
| 2023 | $6,055 -6.7% | $339,712 +10% |
| 2022 | $6,489 | $308,829 +10% |
| 2021 | -- | $280,754 +2.2% |
| 2020 | $6,425 +0.9% | $274,584 +2.5% |
| 2019 | $6,366 +11% | $267,813 +2.5% |
| 2018 | $5,736 | $261,191 +3.1% |
| 2017 | $5,736 0% | $253,344 +6.5% |
| 2016 | $5,738 +3079.6% | $237,925 +1080.1% |
| 2015 | $180 | $20,161 +150.9% |
| 2014 | $180 | $8,034 +326.7% |
| 2013 | -- | $1,883 |
Find assessor info on the county website
Neighborhood: Loop 322 East
Nearby homes
- $452,5004 bd2 ba2.2k sqft517 Mossy Oak Dr, Abilene, TX 79602Off Market

- $474,0004 bd3 ba2.8k sqft501 Mossy Oak Dr, Abilene, TX 79602Off Market
- $437,8004 bd2 ba2.5k sqft510 Mossy Oak Dr, Abilene, TX 79602Off Market
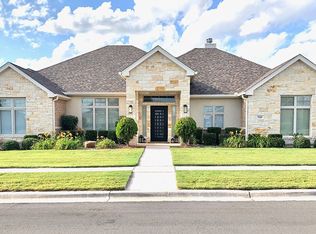
- $--3 bd3 ba2.3k sqft525 Mossy Oak Dr, Abilene, TX 79602Sold
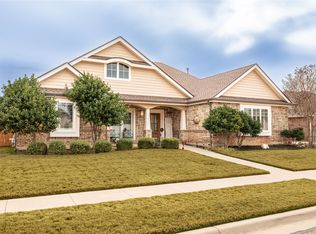
- $520,2004 bd3 ba2.6k sqft4626 Lonesome Dove Trl, Abilene, TX 79602Off Market
- $422,3004 bd3 ba2.3k sqft518 Mossy Oak Dr, Abilene, TX 79602Off Market
- $309,9003 bd2 ba1.5k sqft526 Swift Water Dr, Abilene, TX 79602Off Market
- $432,0004 bd2 ba2.3k sqft526 Mossy Oak Dr, Abilene, TX 79602Off Market
Nearby schools
GreatSchools rating
- 9/10Wylie East Elementary SchoolGrades: K-3Distance: 1.6 mi
- 8/10Wylie East Junior High SchoolGrades: 6-8Distance: 1.3 mi
- 7/10Wylie High SchoolGrades: 9-12Distance: 4.2 mi
Schools provided by the listing agent
- Elementary: Wylie East
- Middle: Wylie East
- High: Wylie
- District: Wylie ISD, Taylor Co.
Source: NTREIS. This data may not be complete. We recommend contacting the local school district to confirm school assignments for this home.
- Texas
- Taylor County
- Abilene
- 79602
- Loop 322 East
- 509 Mossy Oak Dr
Nearby cities
Nearby neighborhoods
Nearby zip codes
Other Abilene Topics
