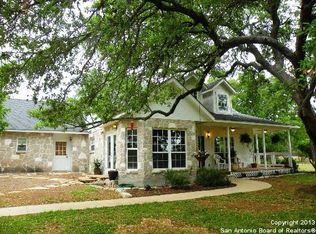
***OPTIONAL SELLER FINANCING AVAILABLE...Contact Agent for information*** Come see and feel the Allure of Country Living...Beautiful, meticulously kept ranch home on a 2.77 acre corner lot could be yours! This tranquil haven, nestled on a tree covered lot, offers Hill COuntry charm and peaceful living where you can spend your days indulging in afternoons relaxing on the covered patio, frolicking in the Medina River at the HOA river park, spending your evenings watching beautiful sunsets or sitting under star filled skies around a campfire. This 2970 sq. ft home boasts a 16' high great room ceiling with an open concept. There is a beautiful floor to ceiling stone fireplace in the living area, concrete floors and lots of ample natural light. The spacious kitchen features include a breakfast bar/island combo with granite counters, a walk in pantry and double ovens. The property is complete with a three car attached garage, a detached RV Barn/Garage and is totally fenced with an electronic gate. The RV Barn has 12' high doors, is fully insulated, has three doors which provides the ability to pull-through on one side aand a 50 amp outlet. An additional 30 AMP outlet is on the electrical pole next to the driveway. Mustang Crossing allows for one horse per two acres and has an equestrian trail for your riding or walking pleasure. Seller extends an invitation for you to schedule your showing today!
Sold
Price Unknown
509 MUSTANG CROSSING DR, Pipe Creek, TX 78063
4beds
2,970sqft
Single Family Residence
Built in 2014
2.77 Acres Lot
$793,800 Zestimate®
$--/sqft
$2,879 Estimated rent
Home value
$793,800
$738,000 - $841,000
$2,879/mo
Zestimate® history
Owner options
List your home for rent
$2,879/mo
Rent Zestimate®
Find your next renter with Zillow Rental Manager. Plus, with online applications, you can quickly screen prospective tenants – for free.
$2,879/mo
Rent Zestimate®
Refinance and save
$72/mo
Est. payment
Refinancing to a lower rate could help reduce your monthly payments and save thousands over the life of the loan.
$72/mo
Est. payment
Explore your selling options
Work with a Zillow partner agent
Leverage their expertise and Zillow's premium Showcase listings to get your home seen by more buyers.
Get startedList with your own agent
Get your home in front of millions of buyers by listing it on Zillow.
Learn how to do itSell it yourself
Take full control of how buyers see your home on Zillow by listing For Sale by Owner (FSBO).
List your homeWhat's special
Zillow last checked:
Listing updated:
Listed by:
Tina Amerson TREC #650115 (512) 560-0067,
Keller Williams Boerne
Source: LERA MLS,MLS#: 1753650
Facts & features
Interior
Bedrooms & bathrooms
- Bedrooms: 4
- Bathrooms: 3
- Full bathrooms: 2
- 1/2 bathrooms: 1
Primary bedroom
- Features: Split, Walk-In Closet(s), Ceiling Fan(s), Full Bath
- Area: 256
- Dimensions: 16 x 16
Bedroom 2
- Area: 144
- Dimensions: 12 x 12
Bedroom 3
- Area: 168
- Dimensions: 14 x 12
Bedroom 4
- Area: 196
- Dimensions: 14 x 14
Primary bathroom
- Features: Tub/Shower Separate, Double Vanity, Soaking Tub
- Area: 168
- Dimensions: 12 x 14
Dining room
- Area: 120
- Dimensions: 12 x 10
Kitchen
- Area: 300
- Dimensions: 15 x 20
Living room
- Area: 624
- Dimensions: 26 x 24
Heating
- Central, Electric
Cooling
- Ceiling Fan(s), Central Air
Appliances
- Included: Self Cleaning Oven, Range, Disposal, Dishwasher, Electric Water Heater, Plumb for Water Softener, Double Oven
- Laundry: Main Level, Laundry Room, Washer Hookup, Dryer Connection
Features
- One Living Area, Liv/Din Combo, Eat-in Kitchen, Breakfast Bar, Pantry, Study/Library, Utility Room Inside, Secondary Bedroom Down, 1st Floor Lvl/No Steps, High Ceilings, Open Floorplan, High Speed Internet, All Bedrooms Downstairs, Walk-In Closet(s), Master Downstairs, Ceiling Fan(s), Solid Counter Tops, Custom Cabinets
- Flooring: Painted/Stained
- Windows: Double Pane Windows
- Has basement: No
- Attic: Pull Down Storage,Partially Floored,Pull Down Stairs,Attic - Radiant Barrier Decking
- Number of fireplaces: 2
- Fireplace features: Two, Living Room, Wood Burning, Stone/Rock/Brick, Other
Interior area
- Total structure area: 2,970
- Total interior livable area: 2,970 sqft
Property
Parking
- Total spaces: 3
- Parking features: Three Car Garage, Garage Door Opener, RV/Boat Parking, Bus/RV Garage, Unpaved Drive
- Garage spaces: 3
- Has uncovered spaces: Yes
Accessibility
- Accessibility features: 2+ Access Exits, Int Door Opening 32"+, Accessible Entrance, Accessible Hallway(s), Doors-Swing-In, Entry Slope less than 1 foot, Reinforced Floors, No Carpet, Level Lot, Level Drive, No Stairs, First Floor Bath, Full Bath/Bed on 1st Flr, First Floor Bedroom, Wheelchair Accessible
Features
- Levels: One
- Stories: 1
- Patio & porch: Patio, Covered
- Exterior features: Rain Gutters
- Pool features: None
- Fencing: Wire
- Has view: Yes
- View description: County VIew
- Waterfront features: Other Water Access - See Remarks
Lot
- Size: 2.77 Acres
- Features: Corner Lot, Irregular Lot, 2 - 5 Acres, Level, Streetlights
- Residential vegetation: Mature Trees, Partially Wooded, Mature Trees (ext feat)
Details
- Additional structures: Shed(s), Workshop
- Parcel number: 15440000000230
- Horses can be raised: Yes
Construction
Type & style
- Home type: SingleFamily
- Architectural style: Ranch,Texas Hill Country
- Property subtype: Single Family Residence
Materials
- Stone, Stucco, Radiant Barrier
- Foundation: Slab
- Roof: Metal
Condition
- Pre-Owned
- New construction: No
- Year built: 2014
Details
- Builder name: Scott & Melinda Culak
Utilities & green energy
- Electric: Bandera Elec
- Sewer: Septic, Septic
- Water: Well, Private Well
- Utilities for property: Cable Available, Private Garbage Service
Community & HOA
Community
- Features: Waterfront Access, Playground, BBQ/Grill, Lake/River Park, Bridle Path, Cluster Mail Box, School Bus
- Security: Smoke Detector(s)
- Subdivision: Mustang Crossing
HOA
- Has HOA: Yes
- HOA fee: $72 annually
- HOA name: MUSTANG CROSSING PROPERTY OWNERS ASSN., INC.
Location
- Region: Pipe Creek
Financial & listing details
- Annual tax amount: $10,322
- Date on market: 9/11/2025
- Cumulative days on market: 193 days
- Listing terms: Conventional,FHA,VA Loan,Cash
- Road surface type: Paved, Asphalt
Price history
| Date | Event | Price |
|---|---|---|
| 9/30/2024 | Sold | -- |
Source:  LERA MLS #1753650 Report a problem LERA MLS #1753650 Report a problem | ||
| 9/1/2024 | Contingent | $820,000$276/sqft |
Source: LERA MLS #1753650 Report a problem | ||
| 6/22/2024 | Price change | $820,000-0.6%$276/sqft |
Source: LERA MLS #1753650 Report a problem | ||
| 2/23/2024 | Price change | $825,000+0.1%$278/sqft |
Source: LERA MLS #1753650 Report a problem | ||
| 9/24/2023 | Price change | $824,500-3%$278/sqft |
Source:  CHCBOR #89150 Report a problem CHCBOR #89150 Report a problem | ||
| 8/25/2023 | Listed for sale | $850,000+89.3%$286/sqft |
Source: KVMLS #109748 Report a problem | ||
| 9/22/2017 | Sold | -- |
Source: LERA MLS #1225564 Report a problem | ||
| 6/19/2017 | Price change | $449,000-3%$151/sqft |
Source: JVL Real Estate #1225564 Report a problem | ||
| 6/6/2017 | Listed for sale | $463,000$156/sqft |
Source: JVL Real Estate #1225564 Report a problem | ||
Public tax history
Tax history is unavailable.
Neighborhood: 78063
Nearby homes
- $436,4003 bd2 ba1.9k sqft461 Mustang Crossing Dr, Pipe Creek, TX 78063Off Market
- $453,8003 bd2 ba1.7k sqft711 Mustang Crossing Dr, Pipe Creek, TX 78063Off Market
- $440,400-- bd-- ba2.3k sqft578 Mustang Crossing Dr, Pipe Creek, TX 78063Off Market
- $585,9003 bd2 ba2.5k sqft658 Mustang Crossing Dr, Pipe Creek, TX 78063Off Market

- $--2.73 Acres566 Mustang Crossing, Pipe Creek, TX 78063Off Market
- $421,600-- bd-- ba1.5k sqft472 Mustang Crossing Dr, Pipe Creek, TX 78063Off Market
- $849,3003 bd4 ba3.1k sqft524 Mustang Crossing Dr, Pipe Creek, TX 78063Off Market
- $449,100-- bd-- ba3k sqft777 Mustang Crossing Dr, Pipe Creek, TX 78063Off Market
Nearby schools
GreatSchools rating
- 4/10Hill Country Elementary SchoolGrades: PK-5Distance: 3.3 mi
- 6/10Bandera Middle SchoolGrades: 6-8Distance: 7 mi
- 4/10Bandera High SchoolGrades: 9-12Distance: 6.6 mi
Schools provided by the listing agent
- Elementary: Hill Country
- Middle: Bandera
- High: Bandera
- District: Bandera Isd
Source: LERA MLS. This data may not be complete. We recommend contacting the local school district to confirm school assignments for this home.
Get a cash offer in 3 minutes
Find out how much your home could sell for in as little as 3 minutes with a no-obligation cash offer.
Estimated market value
$793,800
Get a cash offer in 3 minutes
Find out how much your home could sell for in as little as 3 minutes with a no-obligation cash offer.
Estimated market value
$793,800
- Texas
- Bandera County
- Pipe Creek
- 78063
- 509 MUSTANG CROSSING DR
Nearby cities
Nearby neighborhoods
Nearby zip codes
Other Pipe Creek Topics
