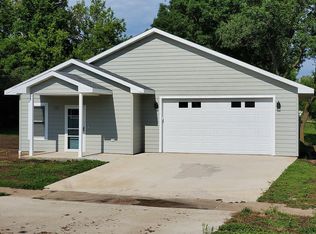
Don't lose sight of this one! A fully updated 1.5 story home with 4 bedrooms, 2 full bathrooms, and 4 garage stalls, (2-stall attached, 2- stall detached heated). This home was fully updated and remodeled in 2015. Great functionality with a large mudroom as you enter the kitchen with walk in pantry and bar/serving window to the large formal dining and living room. Cozy up next to the fireplace overlooking the 3-season room with lots of natural lighting! The main floor also features an office and recreation area. Make your way upstairs to 3 more bedrooms and a full bathroom. The primary bedroom has 2 closets and a gas fireplace with a sitting area! Want to build equity and space on top of the 2,116 finished sq. ft.? You are in luck as this basement is unfinished with 9 ft ceilings! Homes of this caliber do not come for sale often! Beresford offers all your daily amenities and easy access to all surrounding communities! Nearby railroad tracks are not in use and inactive. Enjoy this stately home!
Sold for $334,000
Zillow last checked:
Listing updated:
Bought with:
Shawn D Giedd
Mandra L Kruse
Source: Realtor Association of the Sioux Empire,MLS#: 22501370
Price history
| Date | Event | Price |
|---|---|---|
| 11/12/2025 | Listing removed | $367,500+10%$190/sqft |
Source:  Realtor Association of the Sioux Empire #22405064 Report a problem Realtor Association of the Sioux Empire #22405064 Report a problem | ||
| 5/23/2025 | Sold | $334,000-1.7%$173/sqft |
Source: Realtor Association of the Sioux Empire #22501370 Report a problem | ||
| 3/31/2025 | Price change | $339,900-2.9%$176/sqft |
Source: Realtor Association of the Sioux Empire #22501370 Report a problem | ||
| 1/28/2025 | Price change | $349,900-4.1%$181/sqft |
Source: Realtor Association of the Sioux Empire #22408721 Report a problem | ||
| 9/26/2024 | Price change | $364,900-0.7%$189/sqft |
Source: Realtor Association of the Sioux Empire #22407118 Report a problem | ||
| 7/12/2024 | Price change | $367,500-0.7%$190/sqft |
Source: Realtor Association of the Sioux Empire #22405064 Report a problem | ||
| 5/15/2024 | Price change | $370,000-0.8%$191/sqft |
Source: Realtor Association of the Sioux Empire #22402241 Report a problem | ||
| 4/12/2024 | Price change | $372,900-0.6%$193/sqft |
Source: Realtor Association of the Sioux Empire #22402241 Report a problem | ||
| 3/5/2024 | Price change | $375,000-1.3%$194/sqft |
Source: Realtor Association of the Sioux Empire #22400682 Report a problem | ||
| 1/30/2024 | Listed for sale | $379,900+9.2%$196/sqft |
Source: Realtor Association of the Sioux Empire #22400682 Report a problem | ||
| 8/1/2022 | Sold | $348,000-1.9%$180/sqft |
Source: Realtor Association of the Sioux Empire #22201781 Report a problem | ||
| 4/11/2022 | Listed for sale | $354,900+94.5%$184/sqft |
Source: Realtor Association of the Sioux Empire #22201781 Report a problem | ||
| 9/20/2016 | Sold | $182,500$94/sqft |
Source: Realtor Association of the Sioux Empire #21603987 Report a problem | ||

Sell for more on Zillow
Get a Zillow Showcase℠ listing at no additional cost and you could sell for .
$337,500
2% more
+$6,750
With Zillow Showcase(estimated)
$344,250
