Warm & Welcoming Home with Modern Comforts – An Exceptional Opportunity! From the moment you arrive, you’ll feel right at home. A charming covered front porch greets you—a perfect spot for morning coffee or evening chats with friends. Step inside to find a lovingly cared-for 3 bedroom, 1.5 bath home filled with warmth, character, and thoughtful updates. Tall ceilings and abundant natural light make the spacious living room and formal dining room feel open and inviting—ideal for cozy nights in or lively gatherings. The kitchen, complete with all appliances (microwave not included), offers a bright and functional space for cooking, while the separate laundry room—with washer and dryer included—adds extra convenience. Inside, you’ll appreciate peace-of-mind upgrades, including: Newer roof (2021) New HVAC system (2023) New hot water heater (2024) Durable, low-maintenance siding Step out back to a private, fully fenced yard—perfect for pets, play, and relaxing weekends. The covered back porch is an inviting extension of your living space, whether you’re enjoying summer evenings or crisp autumn mornings. As a bonus, a 30x24 two-story shop offers a double-car garage on the lower level and a versatile upper level with its own entrance—great for hobbies, storage, or creative projects. With wonderful updates, indoor and outdoor living spaces you’ll love, and a history of attentive care, this home is truly an incredible find in today’s market. Schedule your private tour today!
Sold-co-op w/mbr
Price Unknown
509 N 5th St, Arkansas City, KS 67005
3beds
1,454sqft
Single Family Onsite Built
Built in 1926
8,276 Square Feet Lot
$171,200 Zestimate®
$--/sqft
$1,208 Estimated rent
Home value
$171,200
Estimated sales range
Not available
$1,208/mo
Zestimate® history
Owner options
List your home for rent
$1,208/mo
Rent Zestimate®
Find your next renter with Zillow Rental Manager. Plus, with online applications, you can quickly screen prospective tenants – for free.
$1,208/mo
Rent Zestimate®
Refinance and save
Refinancing to a lower rate could help reduce your monthly payments and save thousands over the life of the loan.
Explore your selling options
Work with a Zillow partner agent
Leverage their expertise and Zillow's premium Showcase listings to get your home seen by more buyers.
Get startedList with your own agent
Get your home in front of millions of buyers by listing it on Zillow.
Learn how to do itSell it yourself
Take full control of how buyers see your home on Zillow by listing For Sale by Owner (FSBO).
List your homeWhat's special
Zillow last checked:
Listing updated:
Listed by:
Candace Hendricks 620-660-0844,
Exp Realty, LLC
Bought with:
Jennifer Owen, SP00236481
Source: SCKMLS as distributed by MLS GRID,MLS#: 661983
Facts & features
Interior
Bedrooms & bathrooms
- Bedrooms: 3
- Bathrooms: 2
- Full bathrooms: 1
- 1/2 bathrooms: 1
Primary bedroom
- Description: Carpet
- Level: Main
- Area: 102.22
- Dimensions: 10'8x9'7
Kitchen
- Description: Laminate - Other
- Level: Main
- Area: 101.5
- Dimensions: 9'8x10'6
Living room
- Description: Carpet
- Level: Main
- Area: 466.67
- Dimensions: 18'8x25
Heating
- Forced Air
Cooling
- Central Air
Appliances
- Included: Dishwasher, Disposal, Refrigerator, Range, Washer, Dryer
- Laundry: Main Level, Laundry Room
Features
- Basement: Cellar
- Has fireplace: No
Interior area
- Total interior livable area: 1,454 sqft
- Finished area above ground: 1,454
- Finished area below ground: 0
Property
Parking
- Total spaces: 2
- Parking features: Detached, Oversized, Zero Entry
- Garage spaces: 2
Features
- Levels: One and One Half
- Stories: 1.5
- Patio & porch: Patio
- Fencing: Chain Link,Wood
Lot
- Size: 8,276 Square Feet
- Features: Standard
Details
- Parcel number: 3072501021006000
Construction
Type & style
- Home type: SingleFamily
- Architectural style: Bungalow
- Property subtype: Single Family Onsite Built
Materials
- Vinyl/Aluminum
- Foundation: None, Cellar, Crawl Space
- Roof: Composition
Condition
- Year built: 1926
Utilities & green energy
- Gas: Natural Gas Available
- Water: Private
- Utilities for property: Sewer Available, Natural Gas Available
Community & HOA
Community
- Subdivision: ARKANSAS CITY
HOA
- Has HOA: No
Location
- Region: Arkansas City
Financial & listing details
- Tax assessed value: $112,070
- Annual tax amount: $2,006
- Date on market: 9/17/2025
- Cumulative days on market: 119 days
- Ownership: Individual
- Road surface type: Paved
Price history
Price history is unavailable.
Public tax history
| Year | Property taxes | Tax assessment |
|---|---|---|
| 2025 | $1,962 -2.2% | $12,888 +5.4% |
| 2024 | $2,006 +5.5% | $12,232 +13.8% |
| 2023 | $1,901 +10.3% | $10,744 +16% |
| 2022 | $1,724 -3% | $9,262 +2.6% |
| 2021 | $1,777 | $9,030 |
| 2020 | -- | $9,030 |
| 2019 | -- | $9,030 |
| 2018 | -- | $9,030 -2.6% |
| 2017 | -- | $9,271 +5.1% |
| 2016 | -- | $8,820 +10.8% |
| 2015 | -- | $7,960 0% |
| 2014 | -- | $7,961 -1.7% |
| 2013 | -- | $8,097 |
| 2012 | -- | -- |
| 2011 | -- | -- |
| 2010 | -- | $5,612 +0.1% |
| 2009 | -- | $5,606 +7.1% |
| 2008 | -- | $5,233 -1.1% |
| 2007 | -- | $5,290 +2.2% |
| 2006 | -- | $5,175 +3% |
| 2005 | -- | $5,025 |
| 2004 | -- | $5,025 +5.6% |
| 2003 | -- | $4,757 +2.6% |
| 2002 | -- | $4,635 +7.8% |
| 2000 | -- | $4,301 |
Find assessor info on the county website
Neighborhood: 67005
Nearby homes
- $62,8003 bd1 ba1.3k sqft511 N 5th St, Arkansas City, KS 67005Off Market
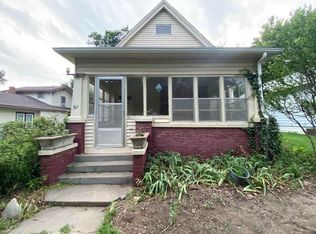
- $103,3003 bd1 ba1.2k sqft503 N 5th St, Arkansas City, KS 67005Off Market
- $33,8202 bd1 ba884 sqft515 N 5th St, Arkansas City, KS 67005Off Market
- $3,160-- bd-- ba-- sqftN 5th, Arkansas city, KS 67005Off Market
- $6,600-- bd-- ba-- sqft508 N 6th St, Arkansas City, KS 67005Off Market
- $--0.3 Acres508 N 6 N #0, Arkansas City, KS 67005Sold
- $29,6602 bd2 ba996 sqft502 N 6th St, Arkansas City, KS 67005Off Market
- $873,5802 bd1 ba10k sqft500 N 5th St, Arkansas City, KS 67005Off Market
Nearby schools
GreatSchools rating
- 4/10Frances Willard Elementary SchoolGrades: PK-5Distance: 0.2 mi
- 4/10Arkansas City Middle SchoolGrades: 6-8Distance: 1 mi
- 2/10Arkansas City High SchoolGrades: 9-12Distance: 1.4 mi
Schools provided by the listing agent
- Elementary: Frances Willard
- Middle: Arkansas City
- High: Arkansas City
Source: SCKMLS as distributed by MLS GRID. This data may not be complete. We recommend contacting the local school district to confirm school assignments for this home.
- Kansas
- Cowley County
- Arkansas City
- 67005
- 509 N 5th St
Nearby cities
Nearby zip codes
Other Arkansas City Topics
