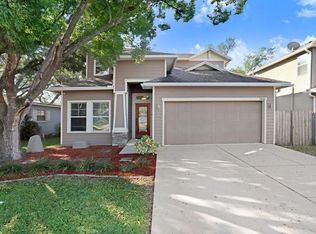
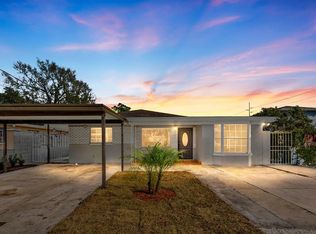
Pending, take backup offers. Turn key ready 3-bedroom, 2-bathroom single-family house tucked away in the heart of South Tampa. This single-family actual size is over 2200 square feet, and the back door kitchen serves as an additional kitchen located in the heated sunroom, those extra spaces it occupies aren't included in the total house square footage, providing you with extra space to host various parties with friends or family. With the same amount of money, you get even more square footage that can be utilized as a party room, office, or den, depending on your preferences. With a Brand new roof, dishwasher, disposal, freshly painted garage, outdoor kitchen area, and exterior wall, The A/C unit, installed in 2017, ensures a pleasant living environment. Featuring newer granite countertops and stainless steel appliances, the outdoor heated kitchen adds an enjoyable element to the cooking experience, allowing you to engage in conversations with friends. This home offers modern comfort and convenience in one. This house has NO HOA, CDD, AND NO CARPETS.NO CDD, NO HOA NO CARPET in a good neighborhood with contemporary taste. Nestled in an A-rated school zone and the highly sought-after Plant High School district, the residence provides easy access to the Midtown of Tampa and I-275, facilitating quick connections to Tampa, St. Petersburg, and Clearwater. A brief 6-minute drive leads to SOHO, while a 10-minute drive takes you to the Riverwalk and Downtown Tampa. Within 15 minutes, you can reach Tampa General Hospital or Amalie Arena. A short 15-minute drive connects you to Tampa International Airport, Raymond James Stadium (home of the Buccaneers), Midtown, Whole Foods, Highway 275, Walmart, Best Buy, Home Depot, International Mall, Westshore Mall, and more. The rare combination of a central location and an A-rated school designation makes this home even more exceptional. Property is being sold “AS-IS” with the right to inspect.
Sold for $619,000
Zillow last checked:
Listing updated:
Bought with:
Serge Osaulenko, 3384892
EVERLANE REALTY LLC
Source: Stellar MLS,MLS#: T3509884 Originating MLS: Tampa
Originating MLS: Tampa
Price history
| Date | Event | Price |
|---|---|---|
| 8/1/2026 | Listing removed | $4,050$2/sqft |
Source: Zillow Rentals Report a problem | ||
| 7/13/2026 | Listed for rent | $4,050$2/sqft |
Source: Zillow Rentals Report a problem | ||
| 5/31/2024 | Sold | $619,000-4.6%$325/sqft |
Source:  Stellar MLS #T3509884 Report a problem Stellar MLS #T3509884 Report a problem | ||
| 5/19/2024 | Pending sale | $649,000$341/sqft |
Source: Stellar MLS #T3509884 Report a problem | ||
| 4/27/2024 | Price change | $649,000-1.5%$341/sqft |
Source: Stellar MLS #T3509884 Report a problem | ||
| 3/7/2024 | Listed for sale | $659,000+119.7%$346/sqft |
Source: Stellar MLS #T3509884 Report a problem | ||
| 12/3/2015 | Sold | $300,000-9.4%$158/sqft |
Source: Public Record Report a problem | ||
| 10/6/2015 | Price change | $330,990-4.1%$174/sqft |
Source: DYNAMIC TEAM REALTY, INC. #T2777778 Report a problem | ||
| 9/9/2015 | Listed for sale | $345,000+252%$181/sqft |
Source: DYNAMIC TEAM REALTY, INC. #T2777778 Report a problem | ||
| 1/11/2001 | Sold | $98,000+335.6%$51/sqft |
Source: Public Record Report a problem | ||
| 6/3/1996 | Sold | $22,500$12/sqft |
Source: Public Record Report a problem | ||
Get a cash offer in 3 minutes
Find out how much your home could sell for in as little as 3 minutes with a no-obligation cash offer.
Estimated market value
$649,000
