Skip main navigation
Sold
  • Price Unknown

    509 N Birch St, Ottawa, KS 66067

    3beds
    1,771sqft
    Townhouse
    Built in 2017
    10,185 Square Feet Lot
    $314,300 Zestimate®
    $--/sqft
    $2,101 Estimated rent

    Home value

    $314,300

    Estimated sales range

    Not available

    $2,101/mo

    Zestimate® history
    Loading
    Loading...

    Owner options

    List your home for rent

    $2,101/mo

    Rent Zestimate®

    Find your next renter with Zillow Rental Manager. Plus, with online applications, you can quickly screen prospective tenants – for free.

    Learn more

    $2,101/mo

    Rent Zestimate®

    Refinance and save

    Refinancing to a lower rate could help reduce your monthly payments and save thousands over the life of the loan.

    See today's rates

    Explore your selling options

    Work with a Zillow partner agent

    Leverage their expertise and Zillow's premium Showcase listings to get your home seen by more buyers.

    Get started

    List with your own agent

    Get your home in front of millions of buyers by listing it on Zillow.

    Learn how to do it

    Sell it yourself

    Take full control of how buyers see your home on Zillow by listing For Sale by Owner (FSBO).

    List your home

    What's special

    Hardwood floorsCovered patioZoned coolingLarge bathroom suiteDouble sink vanityJack and jill bathCoffered ceiling
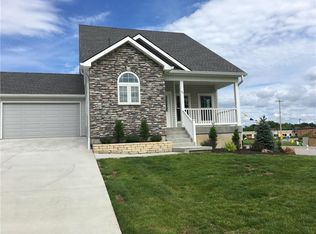
    A major price improvement. Seller's need to sell is your golden ticket. A townhome; not many at all in Ottawa so it's a wonderful opportunity to own one and live well. Impeccable. Immaculate and beautiful. The landscaping is an eye catcher for sure. A definite feel of quality when you walk in the home and the open living area, open concept. Pull your wide planked blinds open and be flooded with nice natural light thru Anderson windows. Kitchen with upgrades such as hardwood custom cabinetry, 3 Lazy Susans and countertops, all stainless steel appliances, double sink, the entire open living area has beautiful hardwood floors. Laundry room spacious and located off the kitchen. Half bath down the hall from living room for visiting guests. The huge primary bedroom in soft neutral colors, coffered ceiling and with a large bathroom suite, a double sink vanity plus yet another counter top vanity for ample pampering, a large walk in shower and 2 (his/hers) walk in closets. You have access from your kitchen through the garage onto your nice covered patio in your back yard for enjoyable grilling or relaxing. There's access from the primary bdrm. too! Let's go upstairs, walking up on an extra wide staircase that takes you onto a large landing (a small bed is sitting there at the moment) that could be used as a flex area with a large closet/storage. Bdrm. 2 & 3 share a Jack & Jill bath, both rooms with larger closets. The walk out basement is immaculate and bright, shiny components, full with egress window and stubbed for another bathroom. The finishing options are all yours. Lots of space for a rec. room plus. Zoned cooling. Walk onto another patio and big backyard. Make this area your own, add a fence? Don't over look this home if one level living is all you need & want, if you are downsizing because this home gives you THAT ... plus room for overnight guests. All you want is on the main level plus you get so much more. HOA covers lawn mowing and snow removal: $2000 per year.

    Zillow last checked:

    Listing updated:

    Listing Provided by:

    Mary Ann Pearson 785-418-4402,

    KW Diamond Partners

    Bought with:

    Jessica Christopher, SP00234462

    Platinum Realty LLC

    Source: Heartland MLS as distributed by MLS GRID,MLS#: 2539841MLS Logo

    Facts & features

    Interior

    Bedrooms & bathrooms
    • Bedrooms: 3
    • Bathrooms: 3
    • Full bathrooms: 2
    • 1/2 bathrooms: 1
    Dining room
    • Description: Kit/Dining Combo,Liv/Dining Combo
    Heating
    • Electric
    Cooling
    • Electric, Zoned
    Appliances
    • Included: Dishwasher, Disposal, Microwave, Refrigerator, Built-In Electric Oven, Stainless Steel Appliance(s)
    • Laundry: Laundry Room, Main Level
    Features
    • Ceiling Fan(s), Custom Cabinets, Vaulted Ceiling(s), Walk-In Closet(s)
    • Flooring: Carpet, Other, Wood
    • Windows: Thermal Windows
    • Basement: Concrete,Full,Unfinished,Walk-Out Access
    • Has fireplace: No
    Interior area
    • Total structure area: 1,771
    • Total interior livable area: 1,771 sqft
    • Finished area above ground: 1,771
    • Finished area below ground: 0

    Property

    Parking
    • Total spaces: 2
    • Parking features: Attached, Garage Door Opener, Garage Faces Front
    • Attached garage spaces: 2
    Features
    • Patio & porch: Covered, Porch
    Lot
    • Size: 10,185 sqft
    • Features: City Limits, Corner Lot
    Details
    • Parcel number: 0872504012008.030

    Construction

    Type & style
    • Home type: Townhouse
    • Architectural style: Traditional
    • Property subtype: Townhouse
    Materials
    • Frame, Stone Trim
    • Roof: Composition
    Condition
    • Year built: 2017

    Utilities & green energy

    • Sewer: Public Sewer
    • Water: Public

    Community & neighborhood

    Location
    • Region: Ottawa
    • Subdivision: Other

    HOA & financial

    HOA
    • Has HOA: Yes
    • Services included: Maintenance Grounds, Snow Removal
    • Association name: Birch Street Homeowners Assoc.

    Other

    Other facts
    • Listing terms: Cash,Conventional,FHA
    • Ownership: Private

    Price history

    DateEventPrice
    6/20/2025Sold--
    Source: Heartland MLS as distributed by MLS GRID #2539841 Report a problem
    5/19/2025Contingent$315,000$178/sqft
    Source: Heartland MLS as distributed by MLS GRID #2539841 Report a problem
    5/5/2025Price change$315,000-3.1%$178/sqft
    Source: Heartland MLS as distributed by MLS GRID #2539841 Report a problem
    4/11/2025Listed for sale$325,000$184/sqft
    Source: Heartland MLS as distributed by MLS GRID #2539841 Report a problem
    7/16/2024Listing removed--
    Source: Heartland MLS as distributed by MLS GRID #2490716 Report a problem
    6/18/2024Price change$325,000-1.5%$184/sqft
    Source: Heartland MLS as distributed by MLS GRID #2490716 Report a problem
    5/31/2024Listed for sale$330,000+39.2%$186/sqft
    Source: Heartland MLS as distributed by MLS GRID #2490716 Report a problem
    12/21/2019Listing removed$237,000$134/sqft
    Source: ReeceNichols Town & Country #2088413 Report a problem
    10/25/2019Price change$237,000-4%$134/sqft
    Source: ReeceNichols Town & Country #2088413 Report a problem
    10/8/2019Listed for sale$247,000$139/sqft
    Source: ReeceNichols Town & Country #2088413 Report a problem

    Public tax history

    YearProperty taxesTax assessment
    2024$5,116 -0.5%$32,936 +2.5%
    2023$5,140 -0.3%$32,138 +3.3%
    2022$5,158 $31,108 +15.8%
    2021-- $26,864 +5.7%
    2020-- $25,427 +4%
    2019-- $24,448 +88.9%
    2018-- $12,941

    Find assessor info on the county website

    Neighborhood: 66067

    Nearby schools

    GreatSchools rating
    Schools provided by the listing agent
    • High: Ottawa

    Source: Heartland MLS as distributed by MLS GRID. This data may not be complete. We recommend contacting the local school district to confirm school assignments for this home.

    Get a cash offer in 3 minutes
    Find out how much your home could sell for in as little as 3 minutes with a no-obligation cash offer.
    Estimated market value
    $314,300
    Get a cash offer in 3 minutes
    Find out how much your home could sell for in as little as 3 minutes with a no-obligation cash offer.
    Estimated market value
    $314,300