Very well kept 'Clean and pristine' double-wide manufactured home on fenced corner lot with mature trees. Less than a mile from the lake! Desirable 'split' floor plan: Primary bedroom & bath at one end, two identical secondary bedrooms & full bath on opposite end. Ample living room and open plan kitchen with island & dining in the center. Primary suite features dual sink vanities with separate tub and shower! The front porch is covered as well as the back deck. Corner lot is chain link fenced with pet enclosure. Covered parking includes 2 car carport 10x20 ft
(approx) & second 'double' carport 20x20 ft (approx.) This all electric home has an additional 220 electrical receptacle, ideal for RVs, boat, etc. Additional storage in place with a 12 x 20 ft (approx) shed with ramp & floor.
For sale
$173,000
509 N Detroit St, Ketchum, OK 74349
3beds
1,440sqft
Manufactured Home, Single Family Residence
Built in 2016
3.44 Acres Lot
$-- Zestimate®
$120/sqft
$-- HOA
What's special
Fenced corner lotMature trees
- 1 day
- 41
- 3
Likely to sell faster than
Zillow last checked:
Listing updated:
Listed by:
Andrea Whitchurch 405-512-8791,
Chinowth & Cohen
Source: MLS Technology, Inc.,MLS#: 2640744 Originating MLS: MLS Technology
Facts & features
Interior
Bedrooms & bathrooms
- Bedrooms: 3
- Bathrooms: 2
- Full bathrooms: 2
Primary bedroom
- Description: Primary Bedroom,Private Bath,Walk-in Closet
- Level: First
Bedroom
- Description: Bedroom,No Bath
- Level: First
Bedroom
- Description: Bedroom,No Bath
- Level: First
Primary bathroom
- Description: Primary Bath,Bathtub,Double Sink,Full Bath,Separate Shower
- Level: First
Bathroom
- Description: Hall Bath,Bathtub
- Level: First
Dining room
- Description: Dining Room,Combo w/ Family
- Level: First
Kitchen
- Description: Kitchen,Eat-In
- Level: First
Living room
- Description: Living Room,Fireplace
- Level: First
Utility room
- Description: Utility Room,Inside
- Level: First
Heating
- Central, Electric
Cooling
- Central Air
Appliances
- Included: Dishwasher, Electric Water Heater, Disposal, Microwave, Oven, Range, Stove, Plumbed For Ice Maker
- Laundry: Washer Hookup, Electric Dryer Hookup
Features
- Laminate Counters, Ceiling Fan(s), Electric Oven Connection, Electric Range Connection, Programmable Thermostat
- Flooring: Carpet, Vinyl
- Doors: Insulated Doors, Storm Door(s)
- Windows: Vinyl
- Basement: None
- Number of fireplaces: 1
- Fireplace features: Blower Fan
Interior area
- Total structure area: 1,440
- Total interior livable area: 1,440 sqft
Property
Parking
- Total spaces: 3
- Parking features: Carport
- Garage spaces: 3
- Has carport: Yes
Accessibility
- Accessibility features: Accessible Doors
Features
- Levels: One
- Stories: 1
- Patio & porch: Covered, Patio, Porch
- Exterior features: Dog Run, Rain Gutters
- Pool features: None
- Fencing: Chain Link,Cross Fenced,Full
- Waterfront features: Other
- Body of water: Grand Lake
Lot
- Size: 3.44 Acres
- Features: Corner Lot, Mature Trees
Details
- Additional structures: Shed(s)
- Parcel number: 404000005008000100
Construction
Type & style
- Home type: MobileManufactured
- Architectural style: Ranch
- Property subtype: Manufactured Home, Single Family Residence
Materials
- HardiPlank Type, Manufactured
- Foundation: Tie Down
- Roof: Metal
Condition
- Year built: 2016
Utilities & green energy
- Sewer: Public Sewer
- Water: Public
- Utilities for property: Cable Available, Electricity Available, Natural Gas Available, Other, Water Available
Green energy
- Energy efficient items: Doors
Community & HOA
Community
- Features: Gutter(s)
- Security: No Safety Shelter, Smoke Detector(s)
- Subdivision: Starks
HOA
- Has HOA: No
Location
- Region: Ketchum
Financial & listing details
- Price per square foot: $120/sqft
- Annual tax amount: $779
- Date on market: 11/13/2026
- Cumulative days on market: 2 days
- Listing terms: Conventional,FHA,VA Loan
- Body type: Double Wide
Estimated market value
Not available
Estimated sales range
Not available
Not available
Price history
| Date | Event | Price |
|---|---|---|
| 11/11/2026 | Listed for sale | $173,000+74.7%$120/sqft |
Source: Northeast Oklahoma BOR #26-2507 Report a problem | ||
| 5/11/2021 | Sold | $99,000$69/sqft |
Source:  MLS Technology, Inc. #2037056 Report a problem | ||
| 3/13/2021 | Pending sale | $99,000$69/sqft |
Source: Northeast Oklahoma BOR #20-2179 Report a problem | ||
| 1/24/2021 | Listed for sale | $99,000$69/sqft |
Source: Hometown Real Estate #20-2179 Report a problem | ||
| 12/31/2020 | Pending sale | $99,000$69/sqft |
Source: Hometown Real Estate #20-2179 Report a problem | ||
| 12/4/2020 | Price change | $99,000-5.7%$69/sqft |
Source: Hometown Real Estate #20-2179 Report a problem | ||
| 10/6/2020 | Listed for sale | $105,000+16.7%$73/sqft |
Source: Hometown Real Estate #20-2179 Report a problem | ||
| 12/11/2018 | Sold | $90,000-5.2%$63/sqft |
Source: Northeast Oklahoma BOR #18-2478 Report a problem | ||
| 7/23/2018 | Price change | $94,900-4.1%$66/sqft |
Source: Butler Real Estate #1810417 Report a problem | ||
| 5/7/2018 | Price change | $99,000-20.8%$69/sqft |
Source: Butler Real Estate #1810417 Report a problem | ||
| 3/22/2018 | Listed for sale | $125,000$87/sqft |
Source: Butler Real Estate #1810417 Report a problem | ||
Public tax history
Tax history is unavailable.
Monthly payment
Climate risks
Neighborhood: 74349
Nearby schools
Schools provided by the listing agent
- Elementary: Ketchum
- High: Ketchum
- District: Ketchum - Sch Dist (G1)
Source: MLS Technology, Inc.. This data may not be complete. We recommend contacting the local school district to confirm school assignments for this home.
Similar homes
- $--3 bd2 ba1.9k sqft5453 N 445th Dr, Spavinaw, OK 74366AuctionAuction.com 2
- $200,0003 bd2 ba1.5k sqft37072 S 543rd Rd, Eucha, OK 74342For Sale
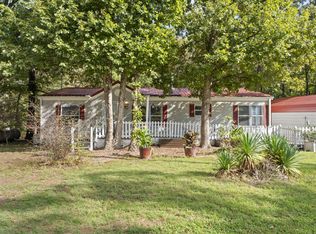 MLS ID #26-2366, Katelin Threet, Keller Williams Realty Grand Lake. Northeast Oklahoma BOR
- $149,0003 bd2 ba1.6k sqft296 S Pine St, Big Cabin, OK 74332For Sale
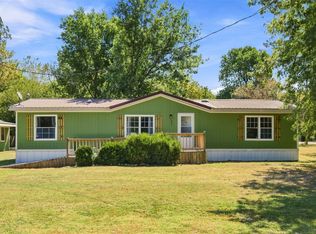 MLS ID #2633125, Amy Cherry, Solid Rock, REALTORS. MLS Technology, Inc.
- $133,0002 bd2 ba1k sqft244 Powderhorn Ln, Langley, OK 74350For Sale
 MLS ID #2618236, Chastity Weichselbaum, Skyline Acres Realty. MLS Technology, Inc.
