Skip main navigation
Sold for $130,000
  • $130,000

    509 N Division Ave, Polo, IL 61064

    3beds
    1,970sqft
    Single Family Residence
    Built in 1929
    0.25 Acres Lot
    $135,800 Zestimate®
    $66/sqft
    $1,751 Estimated rent

    Home value

    $135,800

    $113,000 - $164,000

    $1,751/mo

    Zestimate® history
    Loading
    Loading...

    Owner options

    List your home for rent

    $1,751/mo

    Rent Zestimate®

    Find your next renter with Zillow Rental Manager. Plus, with online applications, you can quickly screen prospective tenants – for free.

    Learn more

    $1,751/mo

    Rent Zestimate®

    Refinance and save

    $977/mo

    Est. payment

    Refinancing to a lower rate could help reduce your monthly payments and save thousands over the life of the loan.

    See today's rates

    $977/mo

    Est. payment

    Explore your selling options

    Work with a Zillow partner agent

    Leverage their expertise and Zillow's premium Showcase listings to get your home seen by more buyers.

    Get started

    List with your own agent

    Get your home in front of millions of buyers by listing it on Zillow.

    Learn how to do it

    Sell it yourself

    Take full control of how buyers see your home on Zillow by listing For Sale by Owner (FSBO).

    List your home

    What's special

    Corner fireplaceExpansive wraparound deckGenerous countertop spaceUnique two-room bathEnclosed front porchFrench doorsFormal dining room
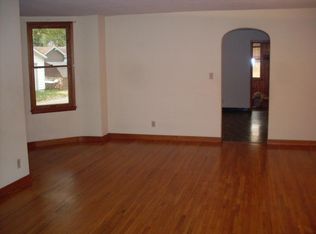
    New Price, Charming Craftsman-Style Home in Polo! This spacious and well-loved 2-story home is filled with character, featuring hardwood floors, wide natural woodwork, French doors, and built-in glass cabinets and buffet. The inviting living room includes a fireplace with built-in display cases and bench seating, while the formal dining room showcases a built-in china cabinet. An enclosed front porch and expansive wraparound deck provide plenty of space to relax or entertain on the oversized lot. The kitchen offers generous countertop space and opens to the family room with a beamed ceiling, corner fireplace, and new sliding doors to the deck. Upstairs, an ornate wood staircase leads to large bedrooms with walk-in closets and a unique two-room bath. The full walkout lower level adds wonderful functionality, perfect for a workshop, hobby area, or future finished living space. Additional highlights include Oversized 2.5-car detached garage. Expansive yard with large deck Craftsman gem blends old-world charm with modern comfort. New water heater 2025, Roof on home 2024, Roof on Garage 2023.

    Zillow last checked:

    Listing updated:

    Listed by:

    Debbie Carlson 815-988-5568,

    Berkshire Hathaway Homeservices Starck Re

    Bought with:

    Tracy Shuman, 475186887

    Re/Max Professional Advantage

    Source: NorthWest Illinois Alliance of REALTORS®,MLS#: 202505167MLS Logo

    Facts & features

    Interior

    Bedrooms & bathrooms
    • Bedrooms: 3
    • Bathrooms: 2
    • Full bathrooms: 1
    • 1/2 bathrooms: 1
    • Main level bathrooms: 1
    Primary bedroom
    • Level: Upper
    • Area: 201.5
    • Dimensions: 15.5 x 13
    Bedroom 2
    • Level: Upper
    • Area: 147.74
    • Dimensions: 12.11 x 12.2
    Bedroom 3
    • Level: Upper
    • Area: 133
    • Dimensions: 13.3 x 10
    Dining room
    • Level: Main
    • Area: 154
    • Dimensions: 14 x 11
    Family room
    • Level: Main
    • Area: 220.8
    • Dimensions: 16 x 13.8
    Kitchen
    • Level: Main
    • Area: 101.7
    • Dimensions: 11.3 x 9
    Living room
    • Level: Main
    • Area: 283.56
    • Dimensions: 20.4 x 13.9
    Heating
    • Forced Air, Natural Gas
    Cooling
    • Central Air
    Appliances
    • Included: Dishwasher, Dryer, Refrigerator, Stove/Cooktop, Washer, Gas Water Heater
    • Laundry: In Basement
    Features
    • L.L. Finished Space, Book Cases Built In, Walk-In Closet(s)
    • Basement: Full,Basement Entrance,Full Exposure
    • Number of fireplaces: 2
    • Fireplace features: Both Gas and Wood
    Interior area
    • Total structure area: 1,970
    • Total interior livable area: 1,970 sqft
    • Finished area above ground: 1,800
    • Finished area below ground: 170

    Property

    Parking
    • Total spaces: 2.5
    • Parking features: Detached, Garage Door Opener
    • Garage spaces: 2.5
    Features
    • Levels: Two
    • Stories: 2
    • Patio & porch: Deck, Porch 4 Season, Enclosed
    Lot
    • Size: 0.25 Acres
    • Features: City/Town, Rural
    Details
    • Parcel number: 1409379018

    Construction

    Type & style
    • Home type: SingleFamily
    • Property subtype: Single Family Residence
    Materials
    • Brick/Stone, Siding
    • Roof: Shingle
    Condition
    • Year built: 1929

    Utilities & green energy

    • Electric: Circuit Breakers
    • Sewer: City/Community
    • Water: City/Community

    Community & neighborhood

    Location
    • Region: Polo
    • Subdivision: IL

    Other

    Other facts
    • Price range: $130K - $130K
    • Ownership: Fee Simple
    • Road surface type: Hard Surface Road

    Price history

    DateEventPrice
    2/13/2026Sold$130,000-13.3%$66/sqft
    Source: NorthWest Illinois Alliance of REALTORS® #202505167 Report a problem
    1/27/2026Pending sale$149,900$76/sqft
    Source: NorthWest Illinois Alliance of REALTORS® #202505167 Report a problem
    11/22/2025Listed for sale$149,900$76/sqft
    Source: NorthWest Illinois Alliance of REALTORS® #202505167 Report a problem
    11/17/2025Pending sale$149,900$76/sqft
    Source: NorthWest Illinois Alliance of REALTORS® #202505167 Report a problem
    11/9/2025Listed for sale$149,900$76/sqft
    Source: NorthWest Illinois Alliance of REALTORS® #202505167 Report a problem
    10/28/2025Pending sale$149,900$76/sqft
    Source: NorthWest Illinois Alliance of REALTORS® #202505167 Report a problem
    10/10/2025Price change$149,900-6.3%$76/sqft
    Source: NorthWest Illinois Alliance of REALTORS® #202505167 Report a problem
    8/25/2025Listed for sale$159,900+102.4%$81/sqft
    Source: NorthWest Illinois Alliance of REALTORS® #202505167 Report a problem
    7/31/2019Sold$79,000-1.1%$40/sqft
    Source: Public Record Report a problem
    4/10/2019Listed for sale$79,900-8.2%$41/sqft
    Source: Dickerson & Nieman #201901673 Report a problem
    1/1/2019Listing removed$87,000$44/sqft
    Source: RE/MAX Sauk Valley #09964841 Report a problem
    9/7/2018Price change$87,000-12.1%$44/sqft
    Source: RE/MAX Sauk Valley #09964841 Report a problem
    6/28/2018Price change$99,000-6.5%$50/sqft
    Source: RE/MAX Sauk Valley #09964841 Report a problem
    5/29/2018Listed for sale$105,900+35.9%$54/sqft
    Source: Re/Max Sauk Valley #09964841 Report a problem
    10/3/2007Sold$77,900+3.9%$40/sqft
    Source: Public Record Report a problem
    11/22/2006Sold$75,000-33.8%$38/sqft
    Source: Public Record Report a problem
    2/23/2005Sold$113,300$58/sqft
    Source: Public Record Report a problem

    Public tax history

    YearProperty taxesTax assessment
    2024$2,692 +8.1%$34,477
    2023$2,490 +6.7%$34,477 +7.6%
    2022$2,335 +7.7%$32,054 +9.4%
    2021$2,167 +10.4%$29,305 +10.5%
    2020$1,963 -8.6%$26,520 -6.9%
    2018$2,148 -20.1%$28,500 -16.4%
    2017$2,687 +2.7%$34,080 +4.9%
    2016$2,616 +4.1%$32,479 -2.8%
    2015$2,513 -1.4%$33,415
    2014$2,550 -3.9%$33,415 -2.6%
    2013$2,654 $34,310 -5%
    2012-- $36,108
    2011-- $36,108 -8%
    2010-- $39,251
    2009-- $39,251
    2008$2,842 +6.6%$39,251 +10.1%
    2007$2,665 $35,639

    Find assessor info on the county website

    Neighborhood: 61064

    Nearby schools

    GreatSchools rating
    Schools provided by the listing agent
    • Elementary: Polo 222
    • Middle: Polo 222
    • High: Polo 222
    • District: Polo 222

    Source: NorthWest Illinois Alliance of REALTORS®. This data may not be complete. We recommend contacting the local school district to confirm school assignments for this home.

    Get pre-qualified for a loan
    At Zillow Home Loans, we can pre-qualify you in as little as 5 minutes with no impact to your credit score.

    An equal housing lender. NMLS #10287.