Elevate your living experience DOWNTOWN w/this urban infused Brownstone centered in the HUB of Dayton’s trending Webster Station! Imagine 3 levels of luxury, premium finishes & a perfect blend of indoor & outdoor living spaces! Inside you’ll discover 1,800 sqft, exposed raftered ceilings, metal stair railings, a brick feature wall & combination of concrete and engineered wood flooring for an industrial loft vibe! Leathered Quartzite countertops, a concrete backsplash & a stainless appliance package compliment the island kitchen! Glass Patio doors extend trom this space to a massive 2nd level deck w/Brownstone views. The primary suite sports trey ceilings, statement lighting, a walk-in closet & luxury bath w/dual sinks, ceramic flooring and an artistic tiled shower. Secondary suites each offer connective baths. Concrete floors, pocket doors & a built in Murphy bed add flexibility in the 1st floor suite allowing alternate use as live/work space or sleep on demand. A soaker tub & walk in closet accent the guest suite with striking views of Webster Station. Premium parking exists in the 2 car attached garage w/built in commercial storage racks. Features continue w/quick occupancy, an industrial sliding pantry door, bonus half bath, 3rd floor laundry (washer/dryer stay), 5 burner commercial gas range, new refrigerator & hardwire for Sonos central audio! This property is TAX ABATED THROUGH 2031!! Join the downtown movement w/neighbors to include Day Air field, Riverscape, Levett Pavilion, the Fire Blocks & Oregon Historic Arts & Entertainment districts!
Sold for $422,500
$422,500
509 N Ford St, Dayton, OH 45402
3beds
1,800sqft
Single Family Residence
Built in 2016
1,171 Square Feet Lot
$411,400 Zestimate®
$235/sqft
$2,483 Estimated rent
Home value
$411,400
$387,000 - $432,000
$2,483/mo
Zestimate® history
Owner options
List your home for rent
$2,483/mo
Rent Zestimate®
Find your next renter with Zillow Rental Manager. Plus, with online applications, you can quickly screen prospective tenants – for free.
$2,483/mo
Rent Zestimate®
Refinance and save
$3,013/mo
Est. payment
Refinancing to a lower rate could help reduce your monthly payments and save thousands over the life of the loan.
$3,013/mo
Est. payment
Explore your selling options
Work with a Zillow partner agent
Leverage their expertise and Zillow's premium Showcase listings to get your home seen by more buyers.
Get startedList with your own agent
Get your home in front of millions of buyers by listing it on Zillow.
Learn how to do itSell it yourself
Take full control of how buyers see your home on Zillow by listing For Sale by Owner (FSBO).
List your homeWhat's special
Zillow last checked:
Listing updated:
Listed by:
Jeffrey T Roberts (937)898-4400,
RE/MAX Alliance Realty
Bought with:
Jeffrey T Roberts, 0000386681
RE/MAX Alliance Realty
Source: DABR MLS,MLS#: 909094 Originating MLS: Dayton Area Board of REALTORS
Originating MLS: Dayton Area Board of REALTORSFacts & features
Interior
Bedrooms & bathrooms
- Bedrooms: 3
- Bathrooms: 4
- Full bathrooms: 3
- 1/2 bathrooms: 1
- Main level bathrooms: 1
Bedroom
- Level: Main
- Dimensions: 15 x 14
Bedroom
- Level: Second
- Dimensions: 17 x 11
Bedroom
- Level: Second
- Dimensions: 17 x 11
Dining room
- Level: Second
- Dimensions: 13 x 10
Entry foyer
- Level: Main
- Dimensions: 16 x 4
Great room
- Level: Second
- Dimensions: 13 x 16
Kitchen
- Level: Second
- Dimensions: 13 x 13
Laundry
- Level: Second
- Dimensions: 4 x 6
Heating
- Forced Air, Natural Gas
Cooling
- Central Air
Appliances
- Included: Dryer, Dishwasher, Disposal, Microwave, Range, Refrigerator, Washer, Electric Water Heater
Features
- High Speed Internet, Kitchen Island, Kitchen/Family Room Combo, Pantry, Quartz Counters, Solid Surface Counters, Walk-In Closet(s)
- Windows: Insulated Windows
Interior area
- Total structure area: 1,800
- Total interior livable area: 1,800 sqft
Property
Parking
- Total spaces: 2
- Parking features: Garage, Two Car Garage, Garage Door Opener, Storage
- Garage spaces: 2
Features
- Levels: Two
- Stories: 2
- Patio & porch: Deck, Porch
- Exterior features: Deck, Porch
Lot
- Size: 1,171 Square Feet
Details
- Parcel number: R72007100050
- Zoning: Residential
- Zoning description: Residential
Construction
Type & style
- Home type: SingleFamily
- Architectural style: Contemporary
- Property subtype: Single Family Residence
Materials
- Aluminum Siding, Brick
- Foundation: Slab
Condition
- Year built: 2016
Utilities & green energy
- Sewer: Storm Sewer
- Water: Public
- Utilities for property: Natural Gas Available, Sewer Available, Water Available, Cable Available
Community & HOA
Community
- Security: Smoke Detector(s), Surveillance System
- Subdivision: City/Dayton
HOA
- Has HOA: No
- Services included: Association Management, Maintenance Grounds, Snow Removal
- HOA fee: $125 annually
- HOA name: Apple Management
- HOA phone: 937-291-1740
Location
- Region: Dayton
Financial & listing details
- Price per square foot: $235/sqft
- Tax assessed value: $57,600
- Annual tax amount: $1,224
- Date on market: 4/17/2024
- Listing terms: Conventional,FHA,VA Loan
- Ownership: LLC
Price history
| Date | Event | Price |
|---|---|---|
| 5/30/2024 | Sold | $422,500-0.6%$235/sqft |
Source:  DABR MLS #909094 Report a problem DABR MLS #909094 Report a problem | ||
| 4/29/2024 | Pending sale | $424,900$236/sqft |
Source: DABR MLS #909094 Report a problem | ||
| 4/17/2024 | Listing removed | -- |
Source: DABR MLS #903022 Report a problem | ||
| 4/17/2024 | Listed for sale | $424,900+49.6%$236/sqft |
Source: DABR MLS #909094 Report a problem | ||
| 1/10/2024 | Listed for rent | $2,850$2/sqft |
Source: DABR MLS #903022 Report a problem | ||
| 11/6/2021 | Listing removed | -- |
Source:  RE/MAX International Report a problem RE/MAX International Report a problem | ||
| 9/9/2021 | Listed for rent | $2,850$2/sqft |
Source: Local MLS #849080 Report a problem | ||
| 4/18/2017 | Sold | $284,000$158/sqft |
Source: Public Record Report a problem | ||
Public tax history
| Year | Property taxes | Tax assessment |
|---|---|---|
| 2025 | $1,224 -0.2% | $20,160 |
| 2024 | $1,226 +5.8% | $20,160 |
| 2023 | $1,158 -1% | $20,160 +28% |
| 2022 | $1,170 -2% | $15,750 |
| 2021 | $1,194 +0.2% | $15,750 |
| 2020 | $1,192 -6.1% | $15,750 |
| 2019 | $1,269 -2.7% | $15,750 -80.6% |
| 2018 | $1,305 +0.7% | $81,022 |
| 2017 | $1,295 +1681.7% | $81,022 +19661.5% |
| 2016 | $73 | $410 |
Find assessor info on the county website
Neighborhood: Webster Station
Nearby homes
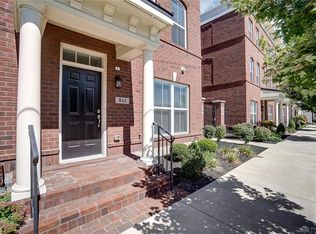
- $402,6003 bd4 ba1.8k sqft511 N Ford St, Dayton, OH 45402Off Market
- $400,0003 bd4 ba1.8k sqft507 N Ford St, Dayton, OH 45402Sold

- $369,7002 bd2 ba1.8k sqft505 N Ford St, Dayton, OH 45402Off Market
- $401,3002 bd4 ba1.8k sqft515 N Ford St, Dayton, OH 45402Off Market
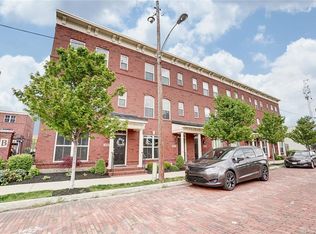
- $383,3003 bd3 ba1.8k sqft503 N Ford St, Dayton, OH 45402Off Market
- $375,0002 bd4 ba1.8k sqft517 N Ford St, Dayton, OH 45402Sold
- $410,0002 bd4 ba1.8k sqft501 Ford St, Dayton, OH 45402Sold
- $420,0002 bd2 ba1.8k sqft519 Ford St, Dayton, OH 45402Sold
Nearby schools
GreatSchools rating
- 3/10Ruskin Prek-8 SchoolGrades: PK-6Distance: 0.9 mi
- 6/10Stivers School for the ArtsGrades: 7-12Distance: 0.5 mi
- 2/10Wright Brothers Pre-K-8 School @ GrantGrades: 7-8Distance: 2 mi
Schools provided by the listing agent
- District: Dayton
Source: DABR MLS. This data may not be complete. We recommend contacting the local school district to confirm school assignments for this home.


Get pre-qualified for a loan
At Zillow Home Loans, we can pre-qualify you in as little as 5 minutes with no impact to your credit score.An equal housing lender. NMLS #10287.
- Ohio
- Montgomery County
- Dayton
- 45402
- Webster Station
- 509 N Ford St
Nearby cities
Nearby neighborhoods
Nearby zip codes
Other Dayton Topics
