Skip main navigation
Sold for $1,125,000
  • Listed by: Estate Properties • Terri Dunn • Contact: 310.710.9770
    Bought with: Compass
    $1,125,000

    509 N Juanita Ave Unit 5, Redondo Beach, CA 90277

    3beds
    1,675sqft
    Townhouse
    Built in 1981
    0.29 Acres Lot
    $1,125,000 Zestimate®
    $672/sqft
    $5,205 Estimated rent

    Home value

    $1,125,000

    $1.02M - $1.24M

    $5,205/mo

    Zestimate® history
    Loading
    Loading...

    Owner options

    List your home for rent

    $5,205/mo

    Rent Zestimate®

    Find your next renter with Zillow Rental Manager. Plus, with online applications, you can quickly screen prospective tenants – for free.

    Learn more

    $5,205/mo

    Rent Zestimate®

    Refinance and save

    $7,678/mo

    Est. payment

    Refinancing to a lower rate could help reduce your monthly payments and save thousands over the life of the loan.

    See today's rates

    $7,678/mo

    Est. payment

    Explore your selling options

    Work with a Zillow partner agent

    Leverage their expertise and Zillow's premium Showcase listings to get your home seen by more buyers.

    Get started

    List with your own agent

    Get your home in front of millions of buyers by listing it on Zillow.

    Learn how to do it

    Sell it yourself

    Take full control of how buyers see your home on Zillow by listing For Sale by Owner (FSBO).

    List your home

    What's special

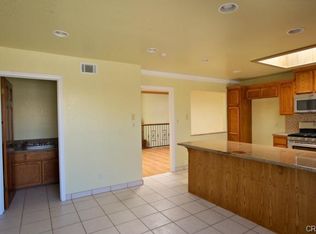
    Welcome Home to 509 N. Juanita Avenue #5, Redondo Beach This sun-drenched reverse floor plan townhouse with all the living upstairs makes the entire top level sunny and bright. There are French doors to all three balconies, new paint, wood flooring and carpet! This small 6-unit complex is just moments from everything South Redondo Beach has to offer. Original home owned by the same family for over 40 years. This home presents a rare opportunity to create your dream coastal retreat, bring your creativity and ideas and make it your own. Freshly updated with new paint and flooring throughout, the bright and airy floor plan is designed for comfortable living and effortless entertaining. The top level features a spacious living room with a classic brick fireplace & vaulted ceilings, dining area, powder bath, and an inviting tiled kitchen that opens to the breakfast nook/den/home office area. New engineered wood floors in the kitchen and powder room, two private balconies with French Doors, wet bar, and abundant natural light create a warm and welcoming atmosphere throughout this level. On the bedroom level, you'll find the primary bedroom with its own ensuite tiled bath, two closets (1 walk-in) and a deck providing privacy and comfort. There are two additional bedrooms and a 3/4 tiled bath. The lower level includes an attached two-car garage with direct access to a versatile bonus room complete with laundry and additional storage space and built-in desk area. Ideally located near award-winning schools, parks, shopping, restaurants, Whole Foods Market, the Redondo Beach Pier, and the beach! This home offers the perfect blend of convenience and coastal living. HOA dues include insurance, water, and landscaping. Whether you're looking for your first beach-area home, a place to customize and make your own, or an investment in one of the South Bay's most desirable communities, this is an opportunity you won't want to miss. Location is everything—and 509 N. Juanita Avenue puts you at the center of it all. Come take a look!

    Zillow last checked:

    Listing updated:

    Listed by:

    Terri Dunn DRE #01097063 310.710.9770,

    Estate Properties,

    Michele Miller DRE #00853001 310-994-7458,

    Estate Properties

    Bought with:

    Kimberly Doner, DRE #01828186

    Compass

    Source: CRMLS,MLS#: SB26135976MLS LogoOriginating MLS: California Regional MLS

    Facts & features

    Interior

    Bedrooms & bathrooms
    • Bedrooms: 3
    • Bathrooms: 3
    • Full bathrooms: 2
    • 1/2 bathrooms: 1
    • Main level bathrooms: 2
    • Main level bedrooms: 3
    Rooms
    • Room types: Bedroom, Kitchen, Living Room, Primary Bathroom, Primary Bedroom, Dining Room
    Primary bedroom
    • Features: Main Level Primary
    Primary bedroom
    • Features: Primary Suite
    Bedroom
    • Features: Bedroom on Main Level
    Bathroom
    • Features: Bathtub, Separate Shower, Tile Counters
    Kitchen
    • Features: Tile Counters
    Heating
    • Central
    Cooling
    • None
    Appliances
    • Included: Dishwasher, Disposal, Gas Oven, Refrigerator, Dryer
    • Laundry: Laundry Room
    Features
    • Wet Bar, Breakfast Bar, Balcony, Cathedral Ceiling(s), Separate/Formal Dining Room, Bedroom on Main Level, Main Level Primary, Primary Suite
    • Flooring: Carpet, See Remarks
    • Windows: Skylight(s)
    • Has fireplace: Yes
    • Fireplace features: Gas, Living Room
    • Common walls with other units/homes: 2+ Common Walls
    Interior area
    • Total interior livable area: 1,675 sqft

    Property

    Parking
    • Total spaces: 3
    • Parking features: Door-Multi, Garage, Garage Door Opener
    • Attached garage spaces: 2
    • Uncovered spaces: 1
    Accessibility
    • Accessibility features: None
    Features
    • Levels: Three Or More
    • Stories: 3
    • Entry location: ground
    • Patio & porch: Wood
    • Pool features: None
    • Spa features: None
    • Fencing: Brick
    • Has view: Yes
    • View description: None
    Lot
    • Size: 0.29 Acres
    • Features: Yard
    Details
    • Parcel number: 7503023050
    • Special conditions: Standard,Trust

    Construction

    Type & style
    • Home type: Townhouse
    • Architectural style: Traditional
    • Property subtype: Townhouse
    • Attached to another structure: Yes
    Materials
    • Stucco, Wood Siding
    • Foundation: Slab
    • Roof: Composition
    Condition
    • New construction: No
    • Year built: 1981

    Utilities & green energy

    • Sewer: Public Sewer
    • Water: Public
    • Utilities for property: Electricity Connected, Natural Gas Connected, Sewer Connected, Water Connected

    Community & HOA

    Community
    • Features: Curbs, Suburban
    HOA
    • Has HOA: Yes
    • Amenities included: Insurance, Maintenance Front Yard, Water
    • HOA fee: $520 monthly
    • HOA name: Juanita Terrace HOA
    • HOA phone: 310-328-0722
    Location
    • Region: Redondo Beach

    Financial & listing details

    • Price per square foot: $672/sqft
    • Tax assessed value: $416,412
    • Date on market: 6/26/2026
    • Cumulative days on market: 4 days
    • Listing terms: Conventional
    • Inclusions: dryer, refrigerator, wine refrigerator
    • Road surface type: Paved

    Price history

    DateEventPrice
    7/30/2026Sold$1,125,000+2.4%$672/sqft
    Source: CRMLS #SB26135976 Report a problem
    7/23/2026Pending sale$1,099,000$656/sqft
    Source: CRMLS #SB26135976 Report a problem
    7/1/2026Contingent$1,099,000$656/sqft
    Source: CRMLS #SB26135976 Report a problem
    6/26/2026Listed for sale$1,099,000$656/sqft
    Source: CRMLS #SB26135976 Report a problem

    Public tax history

    YearProperty taxesTax assessment
    2026-- $416,412 +2%
    2025$4,964 +4.7%$408,248 +2%
    2024$4,741 +1.7%$400,244 +2%
    2023$4,659 +1.3%$392,397 +2%
    2022$4,599 +1.5%$384,704 +2%
    2021$4,532 -0.1%$377,162 +1%
    2020$4,535 $373,295 +2%
    2019$4,535 +5%$365,977 +2%
    2018$4,320 $358,802 +2%
    2017$4,320 +1.5%$351,768 +2%
    2016$4,256 +2%$344,872 +1.5%
    2015$4,173 +3%$339,693 +2%
    2014$4,052 $333,040 +2.5%
    2012-- $325,036 +2%
    2011-- $318,663 +0.8%
    2010-- $316,283 -0.2%
    2009-- $317,036 +2%
    2008-- $310,820 +2%
    2007-- $304,726 +2%
    2006-- $298,752
    2005-- $298,752 +4%
    2004-- $287,153 +1.9%
    2003-- $281,891 +2%
    2002-- $276,365 +4%
    2000-- $265,636
    Find assessor info on the county website

    Neighborhood: 90277

    Nearby schools

    GreatSchools rating
    Schools provided by the listing agent
    • Middle: Parras
    • High: Redondo Union

    Source: CRMLS. This data may not be complete. We recommend contacting the local school district to confirm school assignments for this home.

    Get a cash offer in 3 minutes
    Find out how much your home could sell for in as little as 3 minutes with a no-obligation cash offer.
    Estimated market value
    $1,125,000
    Get a cash offer in 3 minutes
    Find out how much your home could sell for in as little as 3 minutes with a no-obligation cash offer.
    Estimated market value
    $1,125,000