Skip main navigation
Off market
Street View
  • $667,200

    509 N Main St, Vincentown, NJ 08088

    4beds
    2,466sqft
    SingleFamily
    Built in 1989
    1 Acres Lot
    $667,200 Zestimate®
    $271/sqft
    $3,603 Estimated rent

    Home value

    $667,200

    $634,000 - $701,000

    $3,603/mo

    Zestimate® history
    Loading
    Loading...

    Owner options

    List your home for rent

    $3,603/mo

    Rent Zestimate®

    Find your next renter with Zillow Rental Manager. Plus, with online applications, you can quickly screen prospective tenants – for free.

    Learn more

    $3,603/mo

    Rent Zestimate®

    Refinance and save

    $4,721/mo

    Est. payment

    Refinancing to a lower rate could help reduce your monthly payments and save thousands over the life of the loan.

    See today's rates

    $4,721/mo

    Est. payment

    Explore your selling options

    Work with a Zillow partner agent

    Leverage their expertise and Zillow's premium Showcase listings to get your home seen by more buyers.

    Get started

    List with your own agent

    Get your home in front of millions of buyers by listing it on Zillow.

    Learn how to do it

    Sell it yourself

    Take full control of how buyers see your home on Zillow by listing For Sale by Owner (FSBO).

    List your home

    What's special

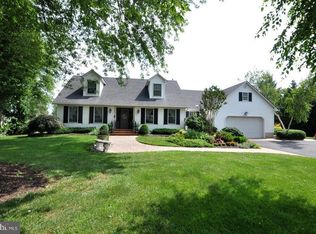
    Stunning, renovated, and ready for its new owners, 509 N Main Street is truly a special home. Between the many updates and tasteful decor, every detail has been attended to. A brand new walkway and fresh new landscaping creates an inviting entry up to the welcoming front door and into a bright, expansive foyer. This fantastic first impression continues as you flow into the formal dining room which also includes an opening to the family room which allows for the continuous open feeling but also gives the dining room the formal feel. This home was thoughtfully renovated to create open, light filled living spaces that are not only visually pleasing, but also functionally efficient. From the dining room, be prepared to fall in love as you enter into the stunningly renovated gourmet kitchen. The kitchen includes beautiful White Wood-Mode cabinetry, a Fisher-Paykel Built in refrigerator, GE appliances including the white paneled GE Dishwasher and Double Oven, island with seating, quartz countertops, subway tile backsplash and waterproof luxury laminate flooring that is open to the eat in area as well as into the large family room which includes custom built in shelving and cabinets and stone surround fireplace that creates an impressive focal point. Also off the kitchen includes a nice sized mud room which includes an updated powder room, laundry area along with backyard, garage access and basement access. From the Kitchen and Dining, you head to the wing of the home with 4 bedrooms where the attention to detail and style continues. The Master suite includes vaulted ceiling, spectacular master bath, large walk-in closet and access to the expanded paver patio and back yard. Every bathroom has been updated, and the master bathroom does not disappoint. The perfect retreat after a long day. From the on-trend clawfoot soaking tub, to the extra-large shower, to the double sink vanity with granite top, to the dressing and make up area, it goes on and on! The 3 other bedrooms are great sizes and include large closets and share a beautiful hall bath that has built in cabinetry, marble top vanity, and large shower. The basement is finished and includes a couple large open areas, great for play room, tv or game area, gym or office space along with an unfinished storage area. With access from the Kitchen, Mud Room or Master Bedroom, once out back, you can relax and soak in the private and serene fenced in yard on the beautiful multi level patio that extends along the back of the home. This home is truly exquisite one floor living at its best. All in the award winning Southampton Twp and Lenape Regional School District. Don't miss this opportunity!

    This property is off market, which means it's not currently listed for sale or rent on Zillow. This may be different from what's available on other websites or public sources.
    Facts & features

    Interior

    Bedrooms & bathrooms
    • Bedrooms: 4
    • Bathrooms: 3
    • Full bathrooms: 2
    • 1/2 bathrooms: 1
    Appliances
    • Included: Dishwasher, Dryer, Garbage disposal, Microwave, Refrigerator, Washer
    Features
    • Flooring: Other
    • Basement: Finished
    • Has fireplace: Yes
    Interior area
    • Total interior livable area: 2,466 sqft

    Property

    Parking
    • Total spaces: 8
    • Parking features: Garage - Attached, Garage - Detached, Off-street
    Features
    • Exterior features: Vinyl, Metal
    • Has view: Yes
    • View description: Park
    Lot
    • Size: 1 Acres
    Details
    • Parcel number: 330060200000000509

    Construction

    Type & style
    • Home type: SingleFamily
    Materials
    • Roof: Asphalt
    Condition
    • Year built: 1989

    Community & neighborhood

    Location
    • Region: Vincentown

    Price history

    DateEventPrice
    8/2/2021Sold$505,000+5.4%$205/sqft
    Source: Bright MLS #NJBL396540 Report a problem
    4/30/2021Listed for sale$479,000+12.7%$194/sqft
    Source: Keller Williams #NJBL396540 Report a problem
    11/3/2018Sold$425,000$172/sqft
    Source: Public Record Report a problem

    Public tax history

    YearProperty taxesTax assessment
    2025$9,999 +3.8%$303,100
    2024$9,629 $303,100
    2023-- $303,100
    2022$9,290 +2.2%$303,100
    2021$9,087 +4.5%$303,100
    2020$8,696 +2.4%$303,100
    2019$8,493 -0.4%$303,100
    2018$8,523 +2.2%$303,100
    2017$8,341 +3.3%$303,100
    2016$8,078 +3.7%$303,100
    2015$7,793 +2.6%$303,100
    2014$7,596 +0.2%$303,100
    2013$7,578 -8.9%$303,100
    2012$8,321 -0.4%$303,100 +22.1%
    2011$8,358 +1.9%$248,300
    2010$8,204 +1%$248,300
    2009$8,119 +1%$248,300
    2008$8,042 +1.6%$248,300
    2007$7,918 +6.1%$248,300
    2006$7,461 +8.1%$248,300
    2005$6,903 +8.3%$248,300
    2004$6,376 $248,300
    2003-- $248,300 +22.2%
    2002-- $203,200
    2001-- $203,200

    Find assessor info on the county website

    Neighborhood: 08088

    Nearby schools

    GreatSchools rating
    Schools provided by the listing agent
    • Elementary: SOUTHAMPTON TOWNSHIP SCHOOL NO 1
    • Middle: SOUTHAMPTON TOWNSHIP SCHOOL NO 3
    • High: SENECA H.S.

    Source: The MLS. This data may not be complete. We recommend contacting the local school district to confirm school assignments for this home.

    Get a cash offer in 3 minutes
    Find out how much your home could sell for in as little as 3 minutes with a no-obligation cash offer.
    Estimated market value
    $667,200
    Get a cash offer in 3 minutes
    Find out how much your home could sell for in as little as 3 minutes with a no-obligation cash offer.
    Estimated market value
    $667,200