Skip main navigation
Closed
  • $555,000

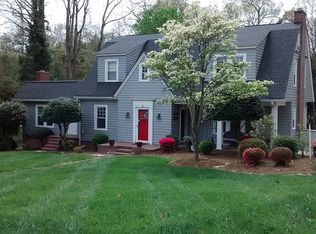
    509 N Oak St, Lincolnton, NC 28092

    3beds
    2,986sqft
    Single Family Residence
    Built in 1934
    0.92 Acres Lot
    $551,100 Zestimate®
    $186/sqft
    $3,011 Estimated rent

    Home value

    $551,100

    $502,000 - $606,000

    $3,011/mo

    Zestimate® history
    Loading
    Loading...

    Owner options

    List your home for rent

    $3,011/mo

    Rent Zestimate®

    Find your next renter with Zillow Rental Manager. Plus, with online applications, you can quickly screen prospective tenants – for free.

    Learn more

    $3,011/mo

    Rent Zestimate®

    Refinance and save

    $3,244/mo

    Est. payment

    Refinancing to a lower rate could help reduce your monthly payments and save thousands over the life of the loan.

    See today's rates

    $3,244/mo

    Est. payment

    Explore your selling options

    Work with a Zillow partner agent

    Leverage their expertise and Zillow's premium Showcase listings to get your home seen by more buyers.

    Get started

    List with your own agent

    Get your home in front of millions of buyers by listing it on Zillow.

    Learn how to do it

    Sell it yourself

    Take full control of how buyers see your home on Zillow by listing For Sale by Owner (FSBO).

    List your home

    What's special

    Original farmhouse sinkWide hallwaysNew windowsGorgeous staircaseHuge dining roomNew lvp downstairsOverlooking a park-like setting
    This home has all the charm & updates overlooking a park-like setting, just under an acre yet only blocks from Main St. A coveted street of Lincolnton; homes like these rarely come up for sale. A blend of old & new, vintage & modern improvements abound. From the original front door & glass knobs, 2 fireplaces & 9 ft ceilings...match that w/new LVP downstairs(hardwoods under LVP), new windows, kitchen & primary bath renovations, Waterproofing & Encapsulation in Basement/crawl spaces or maybe it's the pool...YES it's definitely the pool...couple all of this w/a morning coffee/tea nook, huge dining room, custom wood shelving, gorgeous kitchen island/cabinets or the original farmhouse sink that just ties it all together...Wide hallways, spacious living room, additional keeping room & sunroom that can double as workspace. A gorgeous staircase welcomes you up to the 2nd floor...in all, 3 lg sized bedrooms, 2.5 baths, & soo much more that you have to see it yourself. Upgrades list available.

    Zillow last checked:

    Listing updated:

    Listed by:

    Melissa Polce mjpolce1@gmail.com,

    Coldwell Banker Realty

    Bought with:

    Danielle Stone

    RE/MAX A-Team

    Source: Canopy MLS as distributed by MLS GRID,MLS#: 4261589MLS Logo

    Facts & features

    Interior

    Bedrooms & bathrooms
    • Bedrooms: 3
    • Bathrooms: 3
    • Full bathrooms: 2
    • 1/2 bathrooms: 1
    Primary bedroom
    • Level: Upper
    Bedroom s
    • Level: Upper
    Bedroom s
    • Level: Upper
    Bathroom half
    • Level: Main
    Bathroom full
    • Level: Upper
    Bathroom full
    • Level: Upper
    Den
    • Level: Main
    Dining room
    • Level: Main
    Other
    • Level: Main
    Kitchen
    • Level: Main
    Laundry
    • Level: Main
    Living room
    • Level: Main
    Sunroom
    • Level: Main
    Heating
    • Central, Natural Gas
    Cooling
    • Ceiling Fan(s), Central Air
    Appliances
    • Included: Dishwasher, Disposal, Gas Cooktop, Gas Water Heater, Ice Maker, Refrigerator, Self Cleaning Oven, Washer/Dryer
    • Laundry: Electric Dryer Hookup, In Bathroom, Laundry Closet, Main Level
    Features
    • Breakfast Bar, Built-in Features, Drop Zone, Kitchen Island, Open Floorplan, Walk-In Closet(s)
    • Flooring: Vinyl, Wood
    • Windows: Insulated Windows
    • Basement: Daylight,Dirt Floor,Exterior Entry,Partial
    • Fireplace features: Keeping Room, Living Room
    Interior area
    • Total structure area: 2,986
    • Total interior livable area: 2,986 sqft
    • Finished area above ground: 2,986
    • Finished area below ground: 0

    Property

    Parking
    • Total spaces: 6
    • Parking features: Driveway
    • Uncovered spaces: 6
    Accessibility
    • Accessibility features: Two or More Access Exits
    Features
    • Levels: Two
    • Stories: 2
    • Patio & porch: Deck, Front Porch
    • Has private pool: Yes
    • Pool features: In Ground, Outdoor Pool
    • Fencing: Fenced
    Lot
    • Size: 0.92 Acres
    • Features: Wooded, Views
    Details
    • Additional structures: Gazebo, Shed(s)
    • Parcel number: 17795
    • Zoning: R-10
    • Special conditions: Standard

    Construction

    Type & style
    • Home type: SingleFamily
    • Architectural style: Cape Cod,Traditional
    • Property subtype: Single Family Residence
    Materials
    • Wood
    • Foundation: Crawl Space
    • Roof: Shingle
    Condition
    • New construction: No
    • Year built: 1934

    Utilities & green energy

    • Sewer: Public Sewer
    • Water: City
    • Utilities for property: Cable Connected, Satellite Internet Available

    Community & HOA

    Community
    • Subdivision: None
    Location
    • Region: Lincolnton

    Financial & listing details

    • Price per square foot: $186/sqft
    • Tax assessed value: $443,526
    • Annual tax amount: $4,571
    • Date on market: 6/5/2025
    • Cumulative days on market: 53 days
    • Listing terms: Cash,Conventional,FHA,VA Loan
    • Road surface type: Concrete, Paved

    Price history

    DateEventPrice
    8/26/2025Sold$555,000-7.3%$186/sqft
    Source: Canopy MLS as distributed by MLS GRID #4261589 Report a problem
    7/16/2025Price change$599,000-4.2%$201/sqft
    Source: Canopy MLS as distributed by MLS GRID #4261589 Report a problem
    6/18/2025Price change$625,000-3.8%$209/sqft
    Source: Canopy MLS as distributed by MLS GRID #4261589 Report a problem
    6/5/2025Listed for sale$650,000+1226.5%$218/sqft
    Source: Canopy MLS as distributed by MLS GRID #4261589 Report a problem
    2/12/2017Listing removed$49,000$16/sqft
    Source: RE/MAX Crossroads #3249018 Report a problem
    2/10/2017Listed for sale$49,000-77.7%$16/sqft
    Source: RE/MAX Crossroads #3249018 Report a problem
    4/8/2016Sold$220,000-2.2%$74/sqft
    Source: Canopy MLS as distributed by MLS GRID #3145112 Report a problem
    2/29/2016Pending sale$225,000$75/sqft
    Source: RE/MAX CROSSROADS #3145112 Report a problem
    2/16/2016Price change$225,000-6.2%$75/sqft
    Source: RE/MAX CROSSROADS #3145112 Report a problem
    2/4/2016Listed for sale$239,900+12.9%$80/sqft
    Source: RE/MAX CROSSROADS #3145112 Report a problem
    6/13/2014Sold$212,400-3.4%$71/sqft
    Source: Canopy MLS as distributed by MLS GRID #2200629 Report a problem
    4/5/2014Price change$219,900-2.3%$74/sqft
    Source: RE/MAX CROSSROADS #2200629 Report a problem
    1/10/2014Listed for sale$225,000-1.7%$75/sqft
    Source: RE/MAX CROSSROADS #2200629 Report a problem
    10/29/2013Listing removed$229,000$77/sqft
    Source: Century 21 Town and Country Realty #2075020 Report a problem
    1/6/2013Price change$229,000-23.6%$77/sqft
    Source: CENTURY 21 Town & Country Realty #2075020 Report a problem
    11/7/2012Price change$299,900+20.4%$100/sqft
    Source: CENTURY 21 Town & Country Realty #2075020 Report a problem
    3/30/2012Listed for sale$249,000-11%$83/sqft
    Source: Century 21 Town and Country Realty #2075020 Report a problem
    11/11/2011Listing removed$279,900$94/sqft
    Source: Lackey, Whitley & Milholland Realty Group, Inc. #2018359 Report a problem
    5/12/2011Listed for sale$279,900$94/sqft
    Source: Lackey, Whitley & Milholland Realty Group, Inc. #2018359 Report a problem

    Public tax history

    YearProperty taxesTax assessment
    2025$4,571 +0.4%$443,526
    2024$4,551 $443,526
    2023$4,551 +47.3%$443,526 +75.8%
    2022$3,089 $252,221
    2021$3,089 +2.2%$252,221
    2020$3,022 +2%$252,221
    2019$2,964 +20.6%$252,221 +22.7%
    2018$2,457 $205,515
    2017$2,457 $205,515
    2016$2,457 +0.5%$205,515
    2015$2,444 -1.2%--
    2014$2,475 $206,588
    2013-- --
    2012-- --
    2011-- --
    2010-- --
    2009-- --
    2008-- $199,287 +20.9%
    2007-- $164,891
    2006-- $164,891
    2005-- $164,891 +2.3%
    2004-- $161,160
    2003-- --
    2002-- $139,370
    Find assessor info on the county website

    Neighborhood: 28092

    Nearby schools

    GreatSchools rating
    Schools provided by the listing agent
    • Elementary: Battleground
    • Middle: Lincolnton
    • High: Lincolnton

    Source: Canopy MLS as distributed by MLS GRID. This data may not be complete. We recommend contacting the local school district to confirm school assignments for this home.

    Get a cash offer in 3 minutes
    Find out how much your home could sell for in as little as 3 minutes with a no-obligation cash offer.
    Estimated market value
    $551,100
    Get a cash offer in 3 minutes
    Find out how much your home could sell for in as little as 3 minutes with a no-obligation cash offer.
    Estimated market value
    $551,100