*** ---There are multiple offers on the table, all substantially over list price. --HIGHEST & BEST DUE SUNDAY, 3/22 At 5pm- - - - Priced below market for quick sale. Investor special. Bring your vision, your contractor, and your imagination. This ranch home is in need of a full renovation and is priced accordingly - Offering a rare opportunity to purchase a property at roughly half the value of what renovated homes in the area are selling for. The home requires significant repairs, including a complete interior overhaul and is being sold strictly, AS-IS. For investors, rehabbers, or ambitious buyers looking to create equity through renovation, the upside here is substantial. The property sits on a residential block surrounded by established homes and offers a classic ranch layout with a full basement and one-car garage. The location adds to the long-term value. The home is situated in Aurora's west side near downtown Aurora, the Fox River corridor, and numerous parks and recreational amenities. Residents enjoy convenient access to the Fox River trails, Phillips Park, and the extensive Fox Valley Park District system, offering miles of walking and biking paths, golf, playgrounds, and outdoor recreation. Commuters benefit from quick access to Interstate 88 and the Aurora Metra station, providing direct rail service to downtown Chicago. Daily conveniences are close by with grocery stores, restaurants, shopping centers, and medical facilities all within a short drive. Downtown Aurora also offers entertainment and cultural attractions including the Paramount Theatre, RiverEdge Park concert venue, Hollywood Casino, and a growing restaurant district. Whether you're an investor looking for your next project, a contractor seeking a high-margin renovation, or a buyer willing to put in the work to build significant equity, this property represents a value opportunity that is becoming increasingly difficult to find in today's market. Serious buyers only. Cash or renovation financing recommended. Property sold strictly AS-IS.
Closed
$195,500
509 N Park Ave, Aurora, IL 60506
4beds
1,176sqft
Single Family Residence
Built in 1980
8,712 Square Feet Lot
$197,300 Zestimate®
$166/sqft
$2,566 Estimated rent
Home value
$197,300
$178,000 - $219,000
$2,566/mo
Zestimate® history
Owner options
List your home for rent
$2,566/mo
Rent Zestimate®
Find your next renter with Zillow Rental Manager. Plus, with online applications, you can quickly screen prospective tenants – for free.
$2,566/mo
Rent Zestimate®
Refinance and save
$1,488/mo
Est. payment
Refinancing to a lower rate could help reduce your monthly payments and save thousands over the life of the loan.
$1,488/mo
Est. payment
Explore your selling options
Work with a Zillow partner agent
Leverage their expertise and Zillow's premium Showcase listings to get your home seen by more buyers.
Get startedList with your own agent
Get your home in front of millions of buyers by listing it on Zillow.
Learn how to do itSell it yourself
Take full control of how buyers see your home on Zillow by listing For Sale by Owner (FSBO).
List your homeWhat's special
Classic ranch layoutRanch homeFull basementOne-car garage
Zillow last checked:
Listing updated:
Listed by:
Bernard Cobb 630-420-1220,
RE/MAX of Naperville
Bought with:
Marisol Camargo
Eden Properties Real Estate Group LLC
Source: MRED as distributed by MLS GRID,MLS#: 12592869
Facts & features
Interior
Bedrooms & bathrooms
- Bedrooms: 4
- Bathrooms: 2
- Full bathrooms: 2
Rooms
- Room types: No additional rooms
Primary bedroom
- Features: Bathroom (Full)
- Level: Main
- Area: 143 Square Feet
- Dimensions: 13X11
Bedroom 2
- Level: Main
- Area: 110 Square Feet
- Dimensions: 11X10
Bedroom 3
- Level: Main
- Area: 120 Square Feet
- Dimensions: 10X12
Bedroom 4
- Level: Main
- Area: 110 Square Feet
- Dimensions: 10X11
Kitchen
- Features: Kitchen (Eating Area-Table Space), Flooring (Vinyl)
- Level: Main
- Area: 195 Square Feet
- Dimensions: 13X15
Living room
- Level: Main
- Area: 195 Square Feet
- Dimensions: 13X15
Heating
- Natural Gas
Cooling
- None
Features
- Basement: Unfinished,Full
- Attic: Unfinished
Interior area
- Total structure area: 2,352
- Total interior livable area: 1,176 sqft
Property
Parking
- Total spaces: 1
- Parking features: Concrete, Yes, Garage Owned, Attached, Garage
- Attached garage spaces: 1
Accessibility
- Accessibility features: No Disability Access
Features
- Stories: 1
Lot
- Size: 8,712 Square Feet
- Dimensions: 64x136
Details
- Parcel number: 1516204039
- Special conditions: None
Construction
Type & style
- Home type: SingleFamily
- Architectural style: Ranch
- Property subtype: Single Family Residence
Materials
- Brick, Cedar
- Foundation: Concrete Perimeter
- Roof: Asphalt
Condition
- New construction: No
- Year built: 1980
Utilities & green energy
- Sewer: Public Sewer
- Water: Public
Community & HOA
Community
- Features: Park, Curbs, Sidewalks, Street Lights, Street Paved
HOA
- Services included: None
Location
- Region: Aurora
Financial & listing details
- Price per square foot: $166/sqft
- Tax assessed value: $228,327
- Annual tax amount: $6,026
- Date on market: 3/15/2026
- Listing terms: Cash
- Ownership: Fee Simple
Price history
| Date | Event | Price |
|---|---|---|
| 4/20/2026 | Sold | $195,500+22.3%$166/sqft |
Source:  MRED as distributed by MLS GRID #12592869 Report a problem MRED as distributed by MLS GRID #12592869 Report a problem | ||
| 3/24/2026 | Contingent | $159,900$136/sqft |
Source: MRED as distributed by MLS GRID #12592869 Report a problem | ||
| 3/15/2026 | Listed for sale | $159,900$136/sqft |
Source: MRED as distributed by MLS GRID #12592869 Report a problem | ||
Public tax history
| Year | Property taxes | Tax assessment |
|---|---|---|
| 2024 | $6,026 +3.5% | $76,109 +11.9% |
| 2023 | $5,825 +6.1% | $68,003 +9.6% |
| 2022 | $5,492 +4.1% | $62,047 +7.4% |
| 2021 | $5,278 +5.1% | $57,767 +7.7% |
| 2020 | $5,023 -1.3% | $53,657 +3.1% |
| 2019 | $5,091 +5.7% | $52,059 +7.9% |
| 2018 | $4,815 +7.9% | $48,232 +11.3% |
| 2017 | $4,462 +8.6% | $43,354 +12.1% |
| 2016 | $4,109 | $38,679 +8.7% |
| 2015 | -- | $35,588 +8.4% |
| 2014 | -- | $32,840 -2.2% |
| 2013 | -- | $33,572 -8.4% |
| 2012 | -- | $36,643 -15.6% |
| 2011 | -- | $43,399 -7.8% |
| 2010 | -- | $47,080 -6.5% |
| 2009 | -- | $50,373 -7.2% |
| 2008 | -- | $54,275 -16.3% |
| 2007 | -- | $64,849 +6.6% |
| 2006 | -- | $60,822 +7.6% |
| 2005 | -- | $56,552 +6.7% |
| 2004 | -- | $52,991 +7.3% |
| 2003 | -- | $49,399 +12.7% |
| 2002 | -- | $43,848 +8.6% |
| 2001 | -- | $40,387 +6.6% |
| 2000 | -- | $37,890 |
Find assessor info on the county website
Neighborhood: 60506
Nearby homes
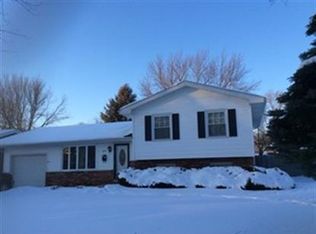
- $312,3003 bd2 ba1.5k sqft503 N Park Ave, Aurora, IL 60506Off Market
- $292,9003 bd1 ba1.2k sqft513 N Park Ave, Aurora, IL 60506Off Market
- $307,6004 bd1 ba1.6k sqft455 N Park Ave, Aurora, IL 60506Off Market
- $316,3006 bd3 ba1.1k sqft519 N Park Ave, Aurora, IL 60506Off Market
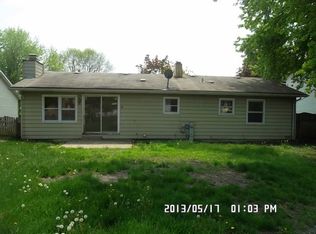
- $346,7004 bd2 ba1.7k sqft508 Lakelawn Blvd, Aurora, IL 60506Off Market
- $305,3004 bd1 ba1.3k sqft504 Lakelawn Blvd, Aurora, IL 60506Off Market
- $316,6003 bd2 ba1.5k sqft514 Lakelawn Blvd, Aurora, IL 60506Off Market
- $316,3003 bd1 ba1.5k sqft456 Lakelawn Blvd, Aurora, IL 60506Off Market
Nearby schools
GreatSchools rating
- 5/10Hill Elementary SchoolGrades: PK-5Distance: 0.6 mi
- 7/10Herget Middle SchoolGrades: 6-8Distance: 3.2 mi
- 4/10West Aurora High SchoolGrades: 9-12Distance: 1.3 mi
Schools provided by the listing agent
- Elementary: Hill Elementary School
- Middle: Herget Middle School
- High: West Aurora High School
- District: 129
Source: MRED as distributed by MLS GRID. This data may not be complete. We recommend contacting the local school district to confirm school assignments for this home.
Get a cash offer in 3 minutes
Find out how much your home could sell for in as little as 3 minutes with a no-obligation cash offer.
Estimated market value
$197,300
Get a cash offer in 3 minutes
Find out how much your home could sell for in as little as 3 minutes with a no-obligation cash offer.
Estimated market value
$197,300
- Illinois
- Kane County
- Aurora
- 60506
- 509 N Park Ave
Nearby cities
Nearby neighborhoods
Nearby zip codes
Other Aurora Topics
