Skip main navigation
Off market
  • $971,700

    509 N Pennsylvania St, Denver, CO 80203

    3beds
    2,198sqft
    Single Family Residence
    Built in ----
    -- sqft lot
    $971,700 Zestimate®
    $442/sqft
    $4,245 Estimated rent

    Home value

    $971,700

    $923,000 - $1.02M

    $4,245/mo

    Zestimate® history
    Loading
    Loading...

    Owner options

    List your home for rent

    $4,245/mo

    Rent Zestimate®

    Find your next renter with Zillow Rental Manager. Plus, with online applications, you can quickly screen prospective tenants – for free.

    Learn more

    $4,245/mo

    Rent Zestimate®

    Refinance and save

    $5,558/mo

    Est. payment

    Refinancing to a lower rate could help reduce your monthly payments and save thousands over the life of the loan.

    See today's rates

    $5,558/mo

    Est. payment

    Explore your selling options

    Work with a Zillow partner agent

    Leverage their expertise and Zillow's premium Showcase listings to get your home seen by more buyers.

    Get started

    List with your own agent

    Get your home in front of millions of buyers by listing it on Zillow.

    Learn how to do it

    Sell it yourself

    Take full control of how buyers see your home on Zillow by listing For Sale by Owner (FSBO).

    List your home

    What's special

    Exquisite 2024 Remodel in Historic Alamo Placita | Luxury Victorian Welcome to exceptional living in one of Denver's most beloved historic neighborhoods. This beautifully remodeled Victorian offers a rare combination of original character and truly modern comfort. Professionally remodeled in 2024, the home has been reimagined from the inside out, honoring its heritage with custom trim while delivering a clean, open layout. - The Home - The main level is designed for real cooking and easy entertaining. The sophisticated kitchen features custom cabinetry, a standout AGA induction range, a pot filler, beverage fridge, and a nugget ice machine. Premium quartz countertops extend from the kitchen to the laundry room and master bath for a cohesive, high-end feel. The living area is anchored by a new gas fireplace, paired with a 4K laser projector and 100-inch screen for an elevated at-home experience. - The Comfort - Upstairs, you'll find three bedrooms and beautifully renovated baths finished with timeless tile and premium quartz. Comfort is a first-class feature here: an intelligent climate control system featuring a smart thermostat, new HVAC with a steam humidifier, and mini-splits provide quiet, custom temperature control. Modern convenience is integrated throughout with smart switches, ensuring your home environment is as intuitive as it is elegant. - The Oasis - Step outside to a private, fully fenced backyard oasis. The updated landscaping, fresh fencing, and spacious deck create a polished, low-maintenance setting perfect for relaxing or entertaining. - Location & Lifestyle - A true Walker's (9.4/10) and Biker's (9.8/10) Dream. Coffee, parks, restaurants, and daily errands are minutes away. Enjoy the charm of Alamo Placita with immediate access to Cherry Creek and Downtown. - Lease Details - -- Flexible lease length. -- Pet Policy: Dog-friendly! (Contact for details). -- Utilities: Tenant pays electric/gas, internet, and water. Owner pays for sewer and trash. -- No smoking allowed. Stormwater utility fees included in base rent, renter is responsible for all other utilities. Lease duration is negotiable with minimum of 30 days. No smoking allowed. Dogs allowed.

    This property is off market, which means it's not currently listed for sale or rent on Zillow. This may be different from what's available on other websites or public sources.
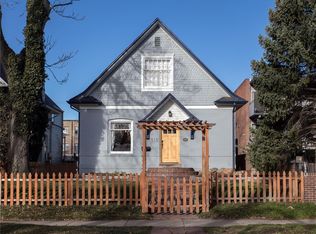
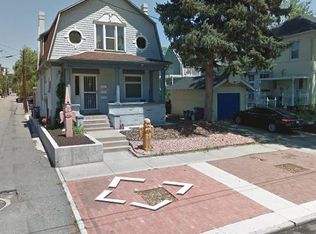
    Zillow last checked:

    Listing updated:

    Source: Zillow Rentals

    Facts & features

    Interior

    Bedrooms & bathrooms
    • Bedrooms: 3
    • Bathrooms: 3
    • Full bathrooms: 2
    • 1/2 bathrooms: 1
    Heating
    • Forced Air, Fireplace
    Cooling
    • Central Air, Wall Unit
    Appliances
    • Included: Dishwasher, Dryer, Freezer, Oven, Range, Refrigerator, Washer
    • Laundry: In Unit
    Features
    • Flooring: Hardwood, Tile
    • Has fireplace: Yes
    Interior area
    • Total interior livable area: 2,198 sqft

    Property

    Parking
    • Details: Contact manager
    Features
    • Patio & porch: Deck
    • Exterior features: 100" projector screen, 4k Projector, Balcony, Electricity not included in rent, Garbage included in rent, Gas not included in rent, Heating system: Forced Air, Internet not included in rent, Lawn, Mini Split, Nugget Ice Machine, Pot Filler, Premium Finishes, Sewage included in rent, Steam Humidifier, Water not included in rent
    Details
    • Parcel number: 0511307014000

    Construction

    Type & style
    • Home type: SingleFamily
    • Property subtype: Single Family Residence

    Utilities & green energy

    • Utilities for property: Garbage, Sewage

    Community & HOA

    Community
    • Deposit fee: $4,900
    Location
    • Region: Denver

    Financial & listing details

    • Price per square foot: $442/sqft
    • Tax assessed value: $746,400
    • Annual tax amount: $3,590
    • Date on market: 1/24/2026
    • Lease term: 1 Year

    Price history

    DateEventPrice
    5/9/2026Listing removed$4,900$2/sqft
    Source: Zillow Rentals Report a problem
    4/10/2026Price change$4,900-11.8%$2/sqft
    Source: Zillow Rentals Report a problem
    3/15/2026Price change$5,555-5.8%$3/sqft
    Source: Zillow Rentals Report a problem
    2/15/2026Price change$5,900-1.7%$3/sqft
    Source: Zillow Rentals Report a problem
    1/24/2026Listed for rent$6,000+161%$3/sqft
    Source: Zillow Rentals Report a problem
    2/11/2022Sold$736,000$335/sqft
    Source: Public Record Report a problem
    10/4/2021Listing removed--
    Source: Zillow Rental Manager Report a problem
    9/21/2021Listed for rent$2,299$1/sqft
    Source: Zillow Rental Manager Report a problem

    Public tax history

    YearProperty taxesTax assessment
    2024$3,590 +16%$46,330 -6.4%
    2023$3,094 +3.6%$49,480 +27.2%
    2022$2,986 +21%$38,900 -2.8%
    2021$2,468 +2.9%$40,020 -1%
    2020$2,399 +13%$40,419 -0.7%
    2019$2,124 $40,702 +17.5%
    2018$2,124 +0.3%$34,650
    2017$2,117 +33%$34,650 +22.3%
    2016$1,591 -24.5%$28,330
    2015$2,109 0%$28,330 +11.6%
    2014$2,110 +1.8%$25,390
    2013$2,072 +17.9%$25,390 +3%
    2012$1,757 -2.6%$24,640
    2011$1,803 +2.2%$24,640 -9%
    2010$1,764 +7.9%$27,080
    2009$1,634 -0.2%$27,080 +10.7%
    2008$1,637 +8.9%$24,470
    2007$1,504 +1.1%$24,470 +8.9%
    2006$1,487 +2.8%$22,460
    2005$1,446 +11.9%$22,460 -2.7%
    2003$1,292 +1.9%$23,080 +6.9%
    2002$1,268 $21,590 +17%
    2001-- $18,450
    Find assessor info on the county website

    Neighborhood: Speer

    Nearby schools

    GreatSchools rating
    Get a cash offer in 3 minutes
    Find out how much your home could sell for in as little as 3 minutes with a no-obligation cash offer.
    Estimated market value
    $971,700
    Get a cash offer in 3 minutes
    Find out how much your home could sell for in as little as 3 minutes with a no-obligation cash offer.
    Estimated market value
    $971,700