****LARGE PRICE IMPROVEMENT!**** SPACIOUS 3 BEDROOM 2 BATH FAMILY HOME WITH SPLIT PLAN & LOTS OF OUTDOOR ENTERTAINING AREAS "PLUS" AN EXTRA LOT! THIS HOME IS A GENERATIONAL HOME WITH ONE FAMILY OWNERSHIP. THERE IS AN EXTRA LOT THAT IS PLANTED WITH VARIOUS IRRIGATED FRUIT BEARING TREES. UPON ENTERING THE HOME, YOU STEP INTO A BRIGHT FLORIDA-SUN ROOM & YOU IMMEDIATELY NOTICE THE BEAUTIFUL CYPRESS CEILINGS & WALLS. THE SUNROOM FLOWS INTO THE SPACIOUS FORMAL LIVING ROOM AND FORMAL DINING ROOM OVERLOOKING THE BACKYARD & ENTERTAINMENT SPACE. NEXT IS THE UPDATED GALLEY STYLE KITCHEN WITH 2 PANTRY CLOSETS AND BREAKFAST NOOK THAT OVERLOOKS THE STEP-DOWN DEN-FAMILY RM AND NOOK CURRENTLY BEING USED AS AN OFFICE. JUST OFF THE DEN-FAMILY RM IS A LONG STORAGE ROOM THAT HOUSES THE WASHER & DRYER AND AS WELL AS A SPACIOUS STORAGE AREA WITH BUILT IN SHELVES. THE DEN-FAMILY RM ALSO OPENS ONTO THE COVERED CARPORT/PATIO & BACKYARD ENTERTAINING AREAS, AND THERE ARE SEVERAL. THE HALLWAY FROM THE KITCHEN TO THE PRIMARY BEDROOM HAS A LARGE CLOTHES CLOSET USED BY THE SPACIOUS PRIMARY EN SUITE. THE PRIMARY BATHROOM IS TILED & HAS A NEWER VANITY AND STEP-DOWN SHOWER. THE SECOND & THIRD BEDROOMS ARE ACCESSED OFF THE LIVING AREA BY A HALL AND SHARE A FULLY TILED BATHROOM WITH NEWER/HIGHER VANITY & TUB-SHOWER COMBO. THERE IS A LINEN CLOSET INSIDE THIS BATHROOM. IN THE HALL THERE IS A BUILT-IN BOOKSHELF. THE HVAC UNIT IS ABOUT 5 YEARS OLD, ROOF REPLACED IN 2017, NEWER LIGHT FIXTURES & FANS HAVE BEEN ADDED. THERE ARE ALSO UPDATED WINDOWS. THE OVERSIZED CARPORT & ADDITIONAL PARKING GIVE EASY ACCESS TO THE SIDE & BACK YARD. THERE IS PLENTY OF PARKING IN FRONT ON THE CIRCULAR DRIVEWAY AND CARPORT ON THE SIDE YARD. THE CARPORT HAS BEEN CONVERTED TO A COVERED PATIO/ENTERTAINMENT AREA. THERE ARE TWO OTHER ENTERTAINMENT AREAS THAT ARE IDEAL FOR A FIRE PIT. LIVE LOUD OUTSIDE! THE SECOND LOT IS HOME TO MANY FRUIT BEARING TREES SUCH AS MANGO, PLUM, PEACH & FIG TREES. PLENTY TO EAT & SHARE WITH FRIENDS & NEIGHBORS. THERE IS PLENTY OF ROOM FOR VEGETABLE & FLOWER GARDENING AS WELL! ALONG THE SIDE YARD, THERE IS A WOODEN RAIL FENCE WITH 2 TYPES OF GRAPEVINES. RESTAURANTS, GROCERY STORE, PARKS, & OTHER BUSINESSES ARE A SHORT WALK AWAY. THERE IS PLENTY TO DO IN THE CENTER OF THE STATE: LEGOLAND, DISNEY LAND, UNIVERSAL STUDIOS, BOK TOWER, COW BOYING AT RIVER RANCH ACRES TO NAME A FEW! THE EAST & WEST COAST BEACHES ARE WITHIN DRIVING DISTANCE AS WELL AS EASY ACCESS TO TAMPA & ORLANDO FOR SPORTS, CULTURAL EVENTS & 2 INTERNATIONAL AIRPORTS! THIS IS A GENERATIONAL ONE-OWNER HOME! "CALL TODAY TO SEE THIS HOME!"
Sold for $280,000
$280,000
509 N Scenic Hwy, Frostproof, FL 33843
3beds
1,806sqft
Single Family Residence
Built in 1953
0.91 Acres Lot
$269,900 Zestimate®
$155/sqft
$1,844 Estimated rent
Home value
$269,900
$246,000 - $297,000
$1,844/mo
Zestimate® history
Owner options
List your home for rent
$1,844/mo
Rent Zestimate®
Find your next renter with Zillow Rental Manager. Plus, with online applications, you can quickly screen prospective tenants – for free.
$1,844/mo
Rent Zestimate®
Refinance and save
$1,900/mo
Est. payment
Refinancing to a lower rate could help reduce your monthly payments and save thousands over the life of the loan.
$1,900/mo
Est. payment
Explore your selling options
Work with a Zillow partner agent
Leverage their expertise and Zillow's premium Showcase listings to get your home seen by more buyers.
Get startedList with your own agent
Get your home in front of millions of buyers by listing it on Zillow.
Learn how to do itSell it yourself
Take full control of how buyers see your home on Zillow by listing For Sale by Owner (FSBO).
List your homeWhat's special
Electric fireplaceFruit bearing treesIrrigated fruit bearing treesAdditional parkingOversized carportTiled bathroomBright florida-sun room
Zillow last checked:
Listing updated:
Listed by:
Estelle Sullivan 863-632-2062,
ESTELLE SULLIVAN REALTY, LLC 863-632-2062
Bought with:
Brandy Duncan, 3386190
COLDWELL BANKER REALTY
Source: Stellar MLS,MLS#: K4902908 Originating MLS: Lake Wales
Originating MLS: Lake Wales
Facts & features
Interior
Bedrooms & bathrooms
- Bedrooms: 3
- Bathrooms: 2
- Full bathrooms: 2
Rooms
- Room types: Den/Library/Office, Utility Room
Primary bedroom
- Features: En Suite Bathroom, Built-in Closet
- Level: First
- Area: 156 Square Feet
- Dimensions: 13x12
Bedroom 2
- Features: Built-in Closet
- Level: First
- Area: 143 Square Feet
- Dimensions: 11x13
Bedroom 3
- Features: Ceiling Fan(s), Built-in Closet
- Level: First
- Area: 143 Square Feet
- Dimensions: 11x13
Dinette
- Level: First
- Area: 42 Square Feet
- Dimensions: 6x7
Dining room
- Level: First
- Area: 100 Square Feet
- Dimensions: 10x10
Family room
- Features: Ceiling Fan(s), Other, Storage Closet
- Level: First
- Area: 190 Square Feet
- Dimensions: 10x19
Florida room
- Features: Ceiling Fan(s)
- Level: First
- Area: 153 Square Feet
- Dimensions: 9x17
Kitchen
- Features: Pantry, Tall Countertops, Storage Closet
- Level: First
- Area: 100 Square Feet
- Dimensions: 10x10
Laundry
- Features: Storage Closet
- Level: First
- Area: 30 Square Feet
- Dimensions: 3x10
Living room
- Level: First
- Area: 260 Square Feet
- Dimensions: 13x20
Office
- Level: First
- Area: 28 Square Feet
- Dimensions: 4x7
Heating
- Central, Electric
Cooling
- Central Air
Appliances
- Included: Dryer, Electric Water Heater, Microwave, Range, Refrigerator, Washer
- Laundry: Inside
Features
- Built-in Features, Eating Space In Kitchen, Primary Bedroom Main Floor
- Flooring: Carpet, Tile, Hardwood
- Windows: Blinds
- Has fireplace: No
Interior area
- Total structure area: 2,220
- Total interior livable area: 1,806 sqft
Property
Parking
- Total spaces: 1
- Parking features: Circular Driveway, Driveway, Garage Faces Side
- Carport spaces: 1
- Has uncovered spaces: Yes
Features
- Levels: One
- Stories: 1
- Exterior features: Awning(s)
Lot
- Size: 0.91 Acres
- Features: Corner Lot, City Lot
- Residential vegetation: Fruit Trees
Details
- Additional parcels included: 28-31-29-000000-021190
- Parcel number: 283129000000021060
- Special conditions: None
Construction
Type & style
- Home type: SingleFamily
- Property subtype: Single Family Residence
Materials
- Block
- Foundation: Crawlspace
- Roof: Shingle
Condition
- New construction: No
- Year built: 1953
Utilities & green energy
- Sewer: Public Sewer
- Water: Public
- Utilities for property: Electricity Connected, Public
Community & HOA
Community
- Security: Security Lights, Smoke Detector(s)
- Pet fee: $0 monthly
- Subdivision: NA
HOA
- Has HOA: No
Location
- Region: Frostproof
Financial & listing details
- Price per square foot: $155/sqft
- Annual tax amount: $1,024
- Date on market: 5/1/2025
- Cumulative days on market: 71 days
- Listing terms: Cash,Conventional,FHA,USDA Loan,VA Loan
- Ownership: Fee Simple
- Total actual rent: 0
- Electric utility on property: Yes
- Road surface type: Paved
Price history
| Date | Event | Price |
|---|---|---|
| 8/15/2025 | Sold | $280,000-8%$155/sqft |
Source:  Stellar MLS #K4902908 Report a problem Stellar MLS #K4902908 Report a problem | ||
| 7/12/2025 | Pending sale | $304,499$169/sqft |
Source: Stellar MLS #K4902908 Report a problem | ||
| 7/9/2025 | Price change | $304,499-17.6%$169/sqft |
Source: Stellar MLS #K4902908 Report a problem | ||
| 6/15/2025 | Price change | $369,500-7.3%$205/sqft |
Source: Stellar MLS #K4902908 Report a problem | ||
| 5/16/2025 | Price change | $398,700-0.8%$221/sqft |
Source: Stellar MLS #K4902908 Report a problem | ||
| 5/1/2025 | Listed for sale | $402,000$223/sqft |
Source: Stellar MLS #K4902908 Report a problem | ||
Public tax history
Tax history is unavailable.
Neighborhood: 33843
Nearby homes
- $2,5461.273 AcresState Road 630 E, Frostproof, FL 33843Off Market
- $107,9001 bd1 ba530 sqft104 F St W, Frostproof, FL 33843Off Market
- $49,0001.275 AcresN A, Frostproof, FL 33843Lot/Land
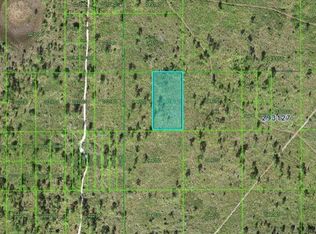
- $49,0002.551 AcresN A, Frostproof, FL 33843Lot/Land

- $5,0242.549 AcresState Road 630 E, Frostproof, FL 33843Off Market
- $6,6005.095 AcresRiver Ranch T Bd, Frostproof, FL 33843Sold
- $2,5481.274 AcresState Road 630 E, Frostproof, FL 33843Off Market
- $5,0252.55 AcresState Road 630 E, Frostproof, FL 33843Off Market
Nearby schools
GreatSchools rating
- 4/10Ben Hill Griffin Jr Elementary SchoolGrades: PK-5Distance: 7.3 mi
- 3/10Frostproof Middle/Senior High SchoolGrades: 6-12Distance: 7.1 mi
Schools provided by the listing agent
- Elementary: Ben Hill Griffin Elem
- Middle: Frostproof Middle Se
- High: Frostproof Middle - Senior High
Source: Stellar MLS. This data may not be complete. We recommend contacting the local school district to confirm school assignments for this home.
Get a cash offer in 3 minutes
Find out how much your home could sell for in as little as 3 minutes with a no-obligation cash offer.
Estimated market value
$269,900
Get a cash offer in 3 minutes
Find out how much your home could sell for in as little as 3 minutes with a no-obligation cash offer.
Estimated market value
$269,900
- Florida
- Polk County
- Lake Wales
- 33843
- 509 N Scenic Hwy
Nearby cities
Nearby zip codes
Other Lake Wales Topics
