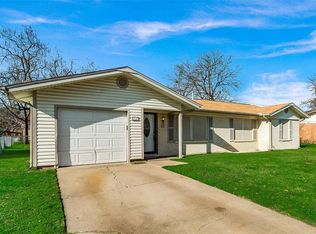

Welcome to this spacious, well-maintained custom home situated on one of the largest lots in the neighborhood! Offering approximately 2,354 square ft, this unique property combines timeless craftsmanship, abundant storage, & a flexible floorplan rarely found in today’s market. The impressive custom kitchen is truly the heart of the home & features extensive custom cabinetry, granite countertops, built-in appliances, center island, abundant prep space, & exceptional storage for cooking & entertaining. The oversized walk-in pantry offers an incredible amount of storage rarely found in homes at this price point. The split-bedroom floorplan provides privacy, while the spacious primary suite features direct access to the large covered patio, a generous ensuite bath with dual vanities, soaking tub, separate shower, & abundant closet space. Hardwood & laminate flooring plus ceramic tile flow throughout the home-no carpet. Additional features include a dedicated office or hobby space between the living area & garage, oversized utility room with extensive built-in cabinetry workspace & a half bath. There is abundant storage throughout the home, and a spacious 2-car garage. Step outside to enjoy the large covered patios one overlooks the private backyard & oversized lot with mature trees and room to relax, entertain, garden, or play. A picturesque large, covered front porch too! The detached workshop features electricity, insulation, double doors, window unit cooling, & flexible space ideal for hobbies, projects, storage, workout room, studio, or additional workspace. This home offers character, functionality, & custom features that are increasingly difficult to find. Conveniently located near schools, shopping, dining, parks, Old Town Burleson, and major commuter routes with easy access to Fort Worth, this property offers the perfect combination of space, storage, comfort, & location. Rare opportunity to own a custom home with room to spread out both inside & out!
Sold
Price Unknown
509 NW Mound St, Burleson, TX 76028
3beds
2,354sqft
Single Family Residence
Built in 1968
0.25 Acres Lot
$3,189,000 Zestimate®
$--/sqft
$2,341 Estimated rent
Home value
$3,189,000
$2.87M - $3.57M
$2,341/mo
Zestimate® history
Owner options
List your home for rent
$2,341/mo
Rent Zestimate®
Find your next renter with Zillow Rental Manager. Plus, with online applications, you can quickly screen prospective tenants – for free.
$2,341/mo
Rent Zestimate®
Refinance and save
Refinancing to a lower rate could help reduce your monthly payments and save thousands over the life of the loan.
Explore your selling options
Work with a Zillow partner agent
Leverage their expertise and Zillow's premium Showcase listings to get your home seen by more buyers.
Get startedList with your own agent
Get your home in front of millions of buyers by listing it on Zillow.
Learn how to do itSell it yourself
Take full control of how buyers see your home on Zillow by listing For Sale by Owner (FSBO).
List your homeWhat's special
Private backyardTimeless craftsmanshipSpacious well-maintained custom homeBuilt-in appliancesGranite countertopsFlexible floorplanSplit-bedroom floorplan provides privacy
Zillow last checked:
Listing updated:
Listed by:
Shari Guess 0562364 940-399-3900,
Buy Wise Real Estate 940-399-3900
Bought with:
Susan Thornton, 0678946
Briggs Freeman Sotheby's Int'l
Source: NTREIS,MLS#: 21292616
Facts & features
Interior
Bedrooms & bathrooms
- Bedrooms: 3
- Bathrooms: 3
- Full bathrooms: 2
- 1/2 bathrooms: 1
Primary bedroom
- Features: Closet Cabinetry, Cedar Closet(s), En Suite Bathroom, Walk-In Closet(s)
- Level: First
- Dimensions: 0 x 0
Bedroom
- Features: Ceiling Fan(s), Split Bedrooms
- Level: First
- Dimensions: 0 x 0
Bedroom
- Features: Built-in Features, Closet Cabinetry, Ceiling Fan(s), Split Bedrooms
- Level: First
- Dimensions: 0 x 0
Primary bathroom
- Features: Built-in Features, Dual Sinks, Double Vanity, En Suite Bathroom, Garden Tub/Roman Tub, Linen Closet, Solid Surface Counters, Separate Shower
- Level: First
- Dimensions: 0 x 0
Dining room
- Level: First
- Dimensions: 0 x 0
Other
- Features: Built-in Features, Linen Closet
- Level: First
- Dimensions: 0 x 0
Kitchen
- Features: Built-in Features, Ceiling Fan(s), Granite Counters, Kitchen Island, Walk-In Pantry
- Level: First
- Dimensions: 0 x 0
Living room
- Level: First
- Dimensions: 0 x 0
Office
- Level: First
- Dimensions: 0 x 0
Utility room
- Features: Built-in Features, Other, Utility Room, Utility Sink
- Level: First
- Dimensions: 0 x 0
Heating
- Central, Electric
Cooling
- Central Air, Ceiling Fan(s), Electric
Appliances
- Included: Double Oven, Dishwasher, Electric Range, Microwave, Refrigerator
- Laundry: Dryer Hookup, ElectricDryer Hookup, Laundry in Utility Room
Features
- Built-in Features, Decorative/Designer Lighting Fixtures, Eat-in Kitchen, Granite Counters, High Speed Internet, Kitchen Island, Open Floorplan, Pantry, Natural Woodwork, Walk-In Closet(s)
- Windows: Window Coverings
- Has basement: No
- Has fireplace: No
Interior area
- Total interior livable area: 2,354 sqft
Property
Parking
- Total spaces: 2
- Parking features: Driveway, Garage Faces Front, Garage, Kitchen Level, Parking Pad
- Attached garage spaces: 2
Features
- Levels: One
- Stories: 1
- Patio & porch: Covered
- Exterior features: Garden, Private Yard, Rain Gutters, Storage
- Pool features: None
- Fencing: Privacy,Wood,Wrought Iron
Lot
- Size: 0.25 Acres
- Features: Back Yard, Interior Lot, Lawn, Landscaped, Level, Subdivision
- Residential vegetation: Cleared, Grassed
Details
- Additional structures: Outbuilding
- Parcel number: 126260701015
Construction
Type & style
- Home type: SingleFamily
- Architectural style: Traditional,Detached
- Property subtype: Single Family Residence
Materials
- Brick
- Foundation: Slab
- Roof: Composition
Condition
- Year built: 1968
Utilities & green energy
- Sewer: Public Sewer
- Water: Public
- Utilities for property: Sewer Available, Water Available
Community & HOA
Community
- Subdivision: Crestmoor Park
HOA
- Has HOA: No
Location
- Region: Burleson
Financial & listing details
- Tax assessed value: $352,466
- Annual tax amount: $6,884
- Date on market: 6/5/2026
- Cumulative days on market: 20 days
- Listing terms: Cash,Conventional,FHA,VA Loan
- Exclusions: Security Camera system.
Price history
| Date | Event | Price |
|---|---|---|
| 7/15/2026 | Sold | -- |
Source: NTREIS #21292616 Report a problem | ||
| 7/13/2026 | Pending sale | $324,900$138/sqft |
Source: NTREIS #21292616 Report a problem | ||
| 6/24/2026 | Contingent | $324,900$138/sqft |
Source: NTREIS #21292616 Report a problem | ||
| 6/5/2026 | Listed for sale | $324,900$138/sqft |
Source: NTREIS #21292616 Report a problem | ||
Public tax history
| Year | Property taxes | Tax assessment |
|---|---|---|
| 2025 | $1,203 | $290,931 +10% |
| 2024 | $1,203 | $264,483 +10% |
| 2023 | $1,203 -35% | $240,439 +10% |
| 2022 | $1,849 | $218,581 +10% |
| 2021 | $1,849 | $198,710 +10% |
| 2020 | $1,849 | $180,645 -3.8% |
| 2019 | $1,849 +0.8% | $187,725 -0.7% |
| 2018 | $1,835 +0.2% | $189,092 +4.4% |
| 2017 | $1,831 -0.2% | $181,102 +9.7% |
| 2016 | $1,834 -4% | $165,125 +35.1% |
| 2015 | $1,910 | $122,195 |
| 2014 | $1,910 | $122,195 |
| 2012 | -- | -- |
| 2011 | -- | -- |
| 2010 | -- | -- |
| 2009 | -- | -- |
| 2008 | -- | -- |
| 2007 | -- | -- |
| 2006 | -- | -- |
| 2005 | -- | -- |
| 2004 | -- | -- |
| 2003 | -- | -- |
| 2002 | -- | -- |
| 2001 | -- | -- |
| 2000 | -- | -- |
Find assessor info on the county website
Neighborhood: Crestmoor Park
Nearby homes
- $228,5003 bd2 ba1.4k sqft513 NW Mound St, Burleson, TX 76028Off Market
- $191,8003 bd1 ba1.2k sqft208 SW Murphy Rd, Burleson, TX 76028Off Market
- $230,6003 bd2 ba1k sqft210 SW Murphy Rd, Burleson, TX 76028Off Market
- $264,2003 bd2 ba1.8k sqft508 NW Janie Ln, Burleson, TX 76028Off Market
- $228,0003 bd2 ba1.4k sqft517 NW Mound St, Burleson, TX 76028Off Market
- $224,7003 bd2 ba1.4k sqft512 NW Janie Ln, Burleson, TX 76028Off Market
- $197,7003 bd1 ba1.3k sqft508 NW Mound St, Burleson, TX 76028Off Market
- $--3 bd3 ba1.7k sqft512 NW Mound St, Burleson, TX 76028Sold
Nearby schools
GreatSchools rating
- 7/10Mound Elementary SchoolGrades: PK-5Distance: 0.3 mi
- 5/10Hughes Middle SchoolGrades: 6-8Distance: 0.3 mi
- 6/10Burleson High SchoolGrades: 9-12Distance: 1.5 mi
Schools provided by the listing agent
- Elementary: Mound
- Middle: Hughes
- High: Burleson
- District: Burleson ISD
Source: NTREIS. This data may not be complete. We recommend contacting the local school district to confirm school assignments for this home.
Get a cash offer in 3 minutes
Find out how much your home could sell for in as little as 3 minutes with a no-obligation cash offer.
Estimated market value
$3,189,000
Get a cash offer in 3 minutes
Find out how much your home could sell for in as little as 3 minutes with a no-obligation cash offer.
Estimated market value
$3,189,000
- Texas
- Johnson County
- Burleson
- 76028
- Crestmoor Park
- 509 NW Mound St
