Charming 3-Bedroom Home in the Heart of Burleson — Offered at $215,000!
Welcome to 509 NW Renfro St., a charming 3-bedroom, 2-bath home offering an inviting blend of comfort, character, and value in established Burleson. Located in Crestmoor Park area, this home is an excellent opportunity for a first-time buyer, downsizer, investor, or anyone looking for an affordable home in a convenient Burleson location.
Step inside to find a warm and functional floor plan with 1,304 square feet of living space, comfortable bedrooms, two full bathrooms, and a welcoming living area. The kitchen features a convenient breakfast bar and flows naturally into the dining area, making everyday meals and gatherings easy and enjoyable.
Outside, the generously sized fenced backyard provides plenty of room for pets, play, gardening, entertaining, or simply enjoying the outdoors. A storage building adds valuable extra space for tools, lawn equipment, hobbies, and seasonal storage. The attached 2-car garage offers additional storage and parking convenience.
With its established neighborhood, mature surroundings, functional layout, and $215,000 price point, this home delivers an opportunity to own in Burleson without sacrificing the space and conveniences buyers are looking for.
Conveniently located near I-35, shopping, dining, schools, parks, and downtown Burleson, 509 NW Renfro St. is a must-see for buyers looking for an affordable home with room to make it their own. Priced at $215,000 — come see the possibilities!
Sold
Price Unknown
509 NW Renfro St, Burleson, TX 76028
3beds
1,304sqft
Single Family Residence
Built in 1960
8,755 Square Feet Lot
$212,900 Zestimate®
$--/sqft
$1,897 Estimated rent
Home value
$212,900
$202,000 - $224,000
$1,897/mo
Zestimate® history
Owner options
List your home for rent
$1,897/mo
Rent Zestimate®
Find your next renter with Zillow Rental Manager. Plus, with online applications, you can quickly screen prospective tenants – for free.
$1,897/mo
Rent Zestimate®
Refinance and save
Refinancing to a lower rate could help reduce your monthly payments and save thousands over the life of the loan.
Explore your selling options
Work with a Zillow partner agent
Leverage their expertise and Zillow's premium Showcase listings to get your home seen by more buyers.
Get startedList with your own agent
Get your home in front of millions of buyers by listing it on Zillow.
Learn how to do itSell it yourself
Take full control of how buyers see your home on Zillow by listing For Sale by Owner (FSBO).
List your homeWhat's special
Comfortable bedroomsMature surroundingsGenerously sized fenced backyard
Zillow last checked:
Listing updated:
Listed by:
Danielle Van Cleef 0663242 682-444-0940,
Key Real Estate Texas LLC 682-444-0940
Bought with:
Lane Farr, 0687533
Attorney Broker Services
Source: NTREIS,MLS#: 21364180
Facts & features
Interior
Bedrooms & bathrooms
- Bedrooms: 3
- Bathrooms: 2
- Full bathrooms: 2
Primary bedroom
- Features: Ceiling Fan(s), En Suite Bathroom, Walk-In Closet(s)
- Level: First
- Dimensions: 18 x 10
Bedroom
- Level: First
- Dimensions: 11 x 11
Bedroom
- Level: First
- Dimensions: 11 x 12
Breakfast room nook
- Level: First
- Dimensions: 8 x 9
Kitchen
- Features: Eat-in Kitchen, Pantry, Solid Surface Counters
- Level: First
- Dimensions: 9 x 6
Living room
- Features: Ceiling Fan(s)
- Level: First
- Dimensions: 18 x 11
Heating
- Central, Electric
Cooling
- Central Air, Ceiling Fan(s), Electric
Appliances
- Included: Dishwasher, Electric Range, Disposal, Refrigerator
- Laundry: Washer Hookup, Dryer Hookup, In Garage
Features
- Eat-in Kitchen, High Speed Internet, Pantry, Walk-In Closet(s)
- Flooring: Carpet, Ceramic Tile
- Windows: Window Coverings
- Has basement: No
- Has fireplace: No
Interior area
- Total interior livable area: 1,304 sqft
Property
Parking
- Total spaces: 2
- Parking features: Driveway, On Street
- Attached garage spaces: 2
Features
- Levels: One
- Stories: 1
- Patio & porch: Covered
- Pool features: None
- Fencing: Chain Link
Lot
- Size: 8,755 Square Feet
- Features: Back Yard, Lawn
- Residential vegetation: Grassed
Details
- Parcel number: 126260701425
Construction
Type & style
- Home type: SingleFamily
- Architectural style: Detached
- Property subtype: Single Family Residence
Materials
- Foundation: Slab
- Roof: Composition
Condition
- Year built: 1960
Utilities & green energy
- Sewer: Public Sewer
- Water: Public
- Utilities for property: Electricity Available, Natural Gas Available, Sewer Available, Separate Meters, Water Available
Community & HOA
Community
- Features: Curbs
- Security: Smoke Detector(s)
- Subdivision: Crestmoor Park
HOA
- Has HOA: No
Location
- Region: Burleson
Financial & listing details
- Tax assessed value: $207,857
- Annual tax amount: $4,918
- Date on market: 8/22/2026
- Cumulative days on market: 12 days
- Listing terms: Cash,Conventional,1031 Exchange,FHA,VA Loan
Price history
| Date | Event | Price |
|---|---|---|
| 10/16/2026 | Sold | -- |
Source: NTREIS #21364180 Report a problem | ||
| 10/4/2026 | Pending sale | $215,000$165/sqft |
Source: NTREIS #21364180 Report a problem | ||
| 9/25/2026 | Contingent | $215,000$165/sqft |
Source: NTREIS #21364180 Report a problem | ||
| 9/23/2026 | Listed for sale | $215,000$165/sqft |
Source: NTREIS #21364180 Report a problem | ||
| 9/9/2026 | Pending sale | $215,000$165/sqft |
Source: NTREIS #21364180 Report a problem | ||
| 9/4/2026 | Contingent | $215,000$165/sqft |
Source: NTREIS #21364180 Report a problem | ||
| 8/22/2026 | Listed for sale | $215,000-4.4%$165/sqft |
Source: NTREIS #21364180 Report a problem | ||
| 11/13/2025 | Listing removed | $225,000$173/sqft |
Source: NTREIS #21025931 Report a problem | ||
| 9/17/2025 | Listed for sale | $225,000$173/sqft |
Source: NTREIS #21025931 Report a problem | ||
| 9/8/2025 | Contingent | $225,000$173/sqft |
Source: NTREIS #21025931 Report a problem | ||
| 8/22/2025 | Price change | $225,000-5.9%$173/sqft |
Source: NTREIS #21025931 Report a problem | ||
| 8/8/2025 | Listed for sale | $239,000+171.9%$183/sqft |
Source: NTREIS #21025931 Report a problem | ||
| 6/19/2014 | Listing removed | $87,900$67/sqft |
Source: KELLER WILLIAMS REALTY #12154022 Report a problem | ||
| 6/4/2014 | Listed for sale | $87,900$67/sqft |
Source: Dow JC RE INC #12154022 Report a problem | ||
Public tax history
| Year | Property taxes | Tax assessment |
|---|---|---|
| 2025 | $4,918 +3% | $207,857 |
| 2024 | $4,775 -8.2% | $207,857 -9.1% |
| 2023 | $5,204 +22.2% | $228,739 +35.1% |
| 2022 | $4,258 +19.3% | $169,303 +23.3% |
| 2021 | $3,570 -1.1% | $137,272 +3.2% |
| 2020 | $3,609 +26.2% | $133,018 +26.2% |
| 2019 | $2,859 -4.6% | $105,371 +1.2% |
| 2018 | $2,996 +6.3% | $104,150 +6.3% |
| 2017 | $2,820 +5.3% | $98,005 +0.1% |
| 2016 | $2,676 +93.9% | $97,869 +33.2% |
| 2015 | $1,380 | $73,491 |
| 2014 | $1,380 | $73,491 |
| 2012 | -- | -- |
| 2011 | -- | -- |
| 2010 | -- | -- |
| 2009 | -- | -- |
| 2008 | -- | -- |
| 2007 | -- | -- |
| 2006 | -- | -- |
| 2005 | -- | -- |
| 2004 | -- | -- |
| 2003 | -- | -- |
| 2002 | -- | -- |
| 2001 | -- | -- |
Find assessor info on the county website
Neighborhood: Crestmoor Park
Nearby homes
- $220,9003 bd1 ba1.1k sqft513 NW Renfro St, Burleson, TX 76028Off Market
- $213,7003 bd2 ba1k sqft505 NW Renfro St, Burleson, TX 76028Off Market
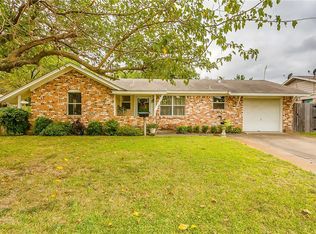
- $169,5003 bd1 ba1k sqft521 NW Renfro St, Burleson, TX 76028Off Market
- $240,5003 bd2 ba1.5k sqft508 NW Chisholm Rd, Burleson, TX 76028Off Market
- $231,8003 bd2 ba1.2k sqft516 NW Chisholm Rd, Burleson, TX 76028Off Market
- $192,6003 bd1 ba992 sqft104 SW Murphy Rd, Burleson, TX 76028Off Market
- $1,6953 bd2 ba1.2k sqft501 NW Renfro St, Burleson, TX 76028For Rent
- $225,8003 bd2 ba1.2k sqft520 NW Chisholm Rd, Burleson, TX 76028Off Market
Nearby schools
GreatSchools rating
- 8/10Mound Elementary SchoolGrades: PK-5Distance: 0.3 mi
- 5/10Hughes Middle SchoolGrades: 6-8Distance: 0.4 mi
- 5/10Burleson High SchoolGrades: 9-12Distance: 1.6 mi
Schools provided by the listing agent
- Elementary: Mound
- Middle: Hughes
- High: Burleson
- District: Burleson ISD
Source: NTREIS. This data may not be complete. We recommend contacting the local school district to confirm school assignments for this home.
Get a cash offer in 3 minutes
Find out how much your home could sell for in as little as 3 minutes with a no-obligation cash offer.
Estimated market value
$212,900
Get a cash offer in 3 minutes
Find out how much your home could sell for in as little as 3 minutes with a no-obligation cash offer.
Estimated market value
$212,900
- Texas
- Johnson County
- Burleson
- 76028
- Crestmoor Park
- 509 NW Renfro St
