Welcome home to this charming 4-bedroom, 2-bath home nestled on a spacious lot in Greendale! Inside, you'll find beautiful hardwood floors that add warmth and character throughout much of the home. The functional layout offers plenty of space for family and guests, while the detached one car garage provides additional storage and convenience. The full basement has a walkout and is a blank slate - ready for you to make it your own. Step outside to enjoy the large, flat backyard that backs directly to Tanners Creek. It's a peaceful setting that's perfect for relaxing, entertaining, or casting a line if you love to fish. With the combination of charm, outdoor space, and scenic creekside location, this home is one you won't want to miss!
Pending
$219,900
509 Nead Ln, Lawrenceburg, IN 47025
4beds
1,285sqft
Single Family Residence
Built in 1946
0.54 Acres Lot
$243,400 Zestimate®
$171/sqft
$-- HOA
What's special
Detached one car garageLarge flat backyardSpacious lotFunctional layoutBeautiful hardwood floors
- 3 days |
- 568 |
- 37 |
Zillow last checked:
Listing updated:
Listed by:
William S. Yelton,
eXp Realty
Source: MLS of Southeastern Indiana,MLS#: 207935
Facts & features
Interior
Bedrooms & bathrooms
- Bedrooms: 4
- Bathrooms: 2
- Full bathrooms: 2
Primary bedroom
- Features: Other, Wood Floor
- Level: First
- Area: 130
- Dimensions: 13 x 10
Bedroom 2
- Level: First
- Area: 99
- Dimensions: 11 x 9
Bedroom 3
- Level: Second
- Area: 168
- Dimensions: 14 x 12
Bedroom 4
- Level: Second
- Area: 144
- Dimensions: 12 x 12
Bedroom 5
- Area: 0
- Dimensions: 0 x 0
Bathroom 1
- Description: Full
- Level: First
Bathroom 2
- Description: Full
- Level: Second
Dining room
- Area: 0
- Dimensions: 0 x 0
Family room
- Level: First
- Area: 187
- Dimensions: 17 x 11
Kitchen
- Features: Laminate Floor, Other, Walkout
- Area: 0
- Dimensions: 0 x 0
Living room
- Features: Other, Wood Floor
- Area: 0
- Dimensions: 0 x 0
Office
- Area: 0
- Dimensions: 0 x 0
Heating
- Natural Gas
Cooling
- Central Air
Appliances
- Included: Dryer, Oven/Range, Refrigerator, Washer, Gas Water Heater
Features
- Other
- Windows: Vinyl
- Basement: Full,Other,Unfinished,Walk-Out Access
Interior area
- Total structure area: 2,142
- Total interior livable area: 1,285 sqft
- Finished area below ground: 0
Property
Parking
- Total spaces: 1
- Parking features: Detached, Driveway, Concrete
- Garage spaces: 1
- Has uncovered spaces: Yes
Features
- Levels: Two
- Stories: 2
- Exterior features: Other
- Has view: Yes
- View description: Creek/Stream, Other
- Has water view: Yes
- Water view: Creek/Stream
- Frontage length: 0.00
Lot
- Size: 0.54 Acres
- Dimensions: 52x455
Details
- Parcel number: 150710301015000016
- Other equipment: Sump Pump w/oBattery
Construction
Type & style
- Home type: SingleFamily
- Architectural style: Cape Cod
- Property subtype: Single Family Residence
Materials
- Vinyl Siding
- Foundation: Concrete Perimeter
- Roof: Shingle
Condition
- New construction: No
- Year built: 1946
Utilities & green energy
- Gas: Natural
- Sewer: Public Sewer
- Water: Public
Community & HOA
Community
- Features: Other, Racquetball, Fishing, Fitness Center, Social Clubs, Sports-Organized, Tennis Court(s), Golf Cart, Walk/Run Paths
- Subdivision: Dearborn Homes Inc
Location
- Region: Lawrenceburg
Financial & listing details
- Price per square foot: $171/sqft
- Tax assessed value: $164,800
- Annual tax amount: $1,483
- Date on market: 7/17/2026
- Road surface type: Paved
Estimated market value
$243,400
$207,000 - $275,000
$1,775/mo
Price history
| Date | Event | Price |
|---|---|---|
| 7/18/2026 | Pending sale | $219,900$171/sqft |
Source: MLS of Southeastern Indiana #207935 Report a problem | ||
| 7/17/2026 | Listed for sale | $219,900$171/sqft |
Source: MLS of Southeastern Indiana #207935 Report a problem | ||
Public tax history
| Year | Property taxes | Tax assessment |
|---|---|---|
| 2025 | $1,623 +8.6% | $164,800 +1.5% |
| 2024 | $1,495 +6.6% | $162,300 +8.6% |
| 2023 | $1,403 +4.2% | $149,500 +6.6% |
| 2022 | $1,346 +0.6% | $140,300 +4.2% |
| 2021 | $1,338 +8.4% | $134,600 +0.6% |
| 2020 | $1,234 +8.2% | $133,800 +8.4% |
| 2019 | $1,140 +13.7% | $123,400 +8.2% |
| 2018 | $1,002 +0.5% | $114,000 +12.9% |
| 2017 | $997 +3.1% | $101,000 |
| 2016 | $967 +6.6% | $101,000 +0.5% |
| 2014 | $907 +3.9% | $100,500 -0.2% |
| 2013 | $873 +3.8% | $100,700 |
| 2012 | $841 +6.5% | $100,700 -3% |
| 2011 | $789 -1.2% | $103,800 -3.7% |
| 2010 | $799 -0.8% | $107,800 |
| 2009 | $806 | $107,800 |
| 2006 | -- | $107,800 +31.8% |
| 2005 | -- | $81,800 |
Find assessor info on the county website
Monthly payment
Est. payment
Payment breakdown
Explore the cost of this home by adjusting the details. Changes won't be saved.Climate risks
Neighborhood: 47025
Nearby schools
GreatSchools rating
- NALawrenceburg Primary SchoolGrades: PK-2Distance: 1 mi
- 6/10Greendale Middle SchoolGrades: 6-8Distance: 1 mi
- 7/10Lawrenceburg High SchoolGrades: 9-12Distance: 1.1 mi
Schools provided by the listing agent
- Elementary: Lawrenceburg Primary
- High: Lawrenceburg High Sc
- District: Lawrenceburg
Source: MLS of Southeastern Indiana. This data may not be complete. We recommend contacting the local school district to confirm school assignments for this home.
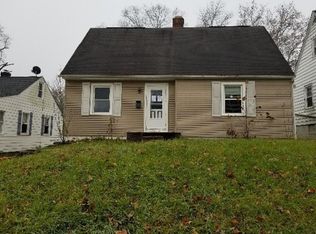
- $234,8003 bd1 ba1.7k sqft507 Nead Ln, Lawrenceburg, IN 47025Off Market
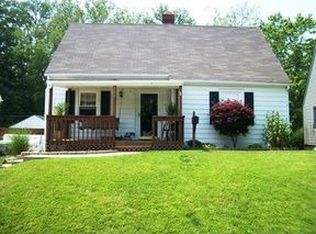
- $254,3004 bd2 ba1.2k sqft511 Nead Ln, Lawrenceburg, IN 47025Off Market
- $231,4003 bd2 ba1.1k sqft505 Nead Ln, Lawrenceburg, IN 47025Off Market
- $308,8004 bd2 ba1.7k sqft513 Nead Ln, Lawrenceburg, IN 47025Off Market
- $276,7004 bd2 ba1.6k sqft508 Nead Ln, Lawrenceburg, IN 47025Off Market
- $269,7004 bd1 ba1.6k sqft506 Nead Ln, Lawrenceburg, IN 47025Off Market
- $223,0002 bd1 ba852 sqft503 Nead Ln, Lawrenceburg, IN 47025Sold
- $293,6004 bd2 ba1.7k sqft328 Diehl Dr, Lawrenceburg, IN 47025Off Market
A local agent can set up tours, give advice and negotiate with sellers.
A local lender can help you make sure your offer is ready when you are.
Similar homes
- $249,9003 bd2 ba947 sqft34 Glenn Dr, Lawrenceburg, IN 47025For Sale
 MLS ID #207918, Andrew Patton. MLS of Southeastern Indiana
 - $179,0002 bd1 ba1k sqft17939 Pribble Rd, Lawrenceburg, IN 47025For Sale
 MLS ID #207933, Garrett Rollins. MLS of Southeastern Indiana
 - $210,0002 bd2 ba1.1k sqft604 River Rdg Unit 305, Lawrenceburg, IN 47025For Sale
 MLS ID #207914, Austin Shreve. MLS of Southeastern Indiana
 - $235,0002 bd1 ba1k sqft7503 State Route 48, Lawrenceburg, IN 47025For Sale
 MLS ID #207891, Gage Lainhart. MLS of Southeastern Indiana
 - $--3 bd1 ba1.1k sqft24467 Green Meadow Dr, Lawrenceburg, IN 47025AuctionServiceLink Auction
- $194,9002 bd2 ba1.1k sqft403 River Rdg, Lawrenceburg, IN 47025For Sale
 MLS ID #1887310, Rick A. Hoeting, Hoeting, REALTORS. Cincy MLS
 - $252,5002 bd2 ba1.2k sqft432 Arch St, Lawrenceburg, IN 47025For SaleMLS ID #207837, Willard Snyder. MLS of Southeastern Indiana
- $285,0002 bd2 ba1.3k sqft94 Cook Ave, Lawrenceburg, IN 47025For Sale By Owner
- $249,9004 bd2 ba1.5k sqft187 Circle Dr, Harrison, OH 45030For SaleMLS ID #1886796, Rick J Finn, Coldwell Banker Realty. Cincy MLS
- $219,9002 bd2 ba1.3k sqft610 Three Mile Rdg, Lawrenceburg, IN 47025For SaleMLS ID #207555, Brett Fehrman. MLS of Southeastern Indiana
- $210,0002 bd2 ba1.1k sqft5248 S Eaglesnest Dr, Cincinnati, OH 45248For SaleMLS ID #1885321, Michelle M Vondrell, Comey & Shepherd. Cincy MLS
- $210,0002 bd2 ba1.3k sqft108 Blue Sky Way, Lawrenceburg, IN 47025For SaleMLS ID #207248, Claudia Ghelan. MLS of Southeastern Indiana
- $268,0003 bd2 ba1.7k sqft(Undisclosed Address), Lawrenceburg, IN 47025For SaleMLS ID #207633, Willard Snyder. MLS of Southeastern Indiana
- $249,9003 bd2 ba1.4k sqft3036 Fiddlers Green Rd, Cincinnati, OH 45248For SaleMLS ID #1886451, Coleen M. Garrett, 3 B Realty Group LLC. Cincy MLS
- $199,9003 bd1 ba1k sqft5870 Dutch Hollow Rd, Aurora, IN 47001For SaleMLS ID #207577, William Rumsey. MLS of Southeastern Indiana
- $220,0003 bd2 ba1.2k sqft5017 Park Ave, Aurora, IN 47001For Sale By Owner
- $274,0002 bd2 ba863 sqft548 Arch St, Lawrenceburg, IN 47025For SaleMLS ID #207826, Blake Haag. MLS of Southeastern Indiana
- $172,5004 bd2 ba1.7k sqft201 Hanover Ave, Aurora, IN 47001For SaleMLS ID #207445, Shelby Ashcraft. MLS of Southeastern Indiana
- $265,0003 bd2 ba1.5k sqft5994 Lawrence Rd, Cincinnati, OH 45248For SaleMLS ID #1886331, Joe M Sabato, Sibcy Cline, Inc.. Cincy MLS
- $197,0003 bd1 ba1.3k sqft8750 Cole Ln, Aurora, IN 47001For SaleMLS ID #207808, Chris Niehoff. MLS of Southeastern Indiana
