Welcome to a spacious 4-bedroom home in the desirable Guilderland School District, offering over 2,300 sq. ft. of living space on more than half an acre. With generous room sizes, multiple living areas, and charming character throughout, this property delivers a rare combination of space, location, and value.
Inside, the home features a comfortable layout with a formal dining room, living room, and a cozy den highlighted by a wood stove. The eat-in kitchen includes a double oven stove, updated appliances and a deep pantry closet, offering added convenience for cooking and entertaining. Central air and public utilities add everyday comfort and practicality.
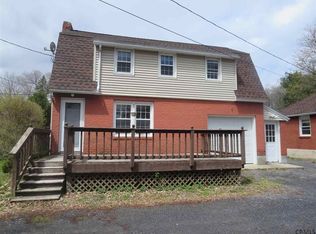
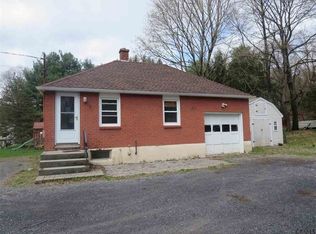
Outdoor living is a standout, with both front and rear covered porches, an additional patio area, and a two-car detached garage. The large lot provides room to enjoy the outdoors while still being conveniently located near local amenities, Guilderland High School, Altamont Elementary, and Keenholts Park.
With its size, setting, and location, this home presents a compelling opportunity in the Altamont area! Garage Sold in As-Is Condition
Closed
Zillow last checked:
Listing updated:
Bought with:
Joseph Gunther, 10301224481
Empire Real Estate Firm LLC
Source: Global MLS,MLS#: 202619245
Price history
| Date | Event | Price |
|---|---|---|
| 10/16/2026 | Sold | $315,000-4.4%$133/sqft |
Source:  Global MLS #202619245 Report a problem Global MLS #202619245 Report a problem | ||
| 8/12/2026 | Pending sale | $329,500$139/sqft |
Source: Global MLS #202619245 Report a problem | ||
| 7/31/2026 | Price change | $329,500-2.9%$139/sqft |
Source: Global MLS #202619245 Report a problem | ||
| 6/16/2026 | Pending sale | $339,500$143/sqft |
Source: Global MLS #202619245 Report a problem | ||
| 6/10/2026 | Listed for sale | $339,500$143/sqft |
Source: Global MLS #202619245 Report a problem | ||
Sell for more on Zillow
Get a Zillow Showcase℠ listing at no additional cost and you could sell for .
$315,200
2% more
+$6,304
With Zillow Showcase(estimated)
$321,504
