Skip main navigation
Off market
Street View
  • $591,300

    509 Newbury Dr, Madison, MS 39110

    4beds
    3,074sqft
    SingleFamily
    Built in 2014
    -- sqft lot
    $591,300 Zestimate®
    $192/sqft
    $3,829 Estimated rent

    Home value

    $591,300

    $562,000 - $621,000

    $3,829/mo

    Zestimate® history
    Loading
    Loading...

    Owner options

    List your home for rent

    $3,829/mo

    Rent Zestimate®

    Find your next renter with Zillow Rental Manager. Plus, with online applications, you can quickly screen prospective tenants – for free.

    Learn more

    $3,829/mo

    Rent Zestimate®

    Refinance and save

    $2,840/mo

    Est. payment

    Refinancing to a lower rate could help reduce your monthly payments and save thousands over the life of the loan.

    See today's rates

    $2,840/mo

    Est. payment

    Explore your selling options

    Work with a Zillow partner agent

    Leverage their expertise and Zillow's premium Showcase listings to get your home seen by more buyers.

    Get started

    List with your own agent

    Get your home in front of millions of buyers by listing it on Zillow.

    Learn how to do it

    Sell it yourself

    Take full control of how buyers see your home on Zillow by listing For Sale by Owner (FSBO).

    List your home

    What's special

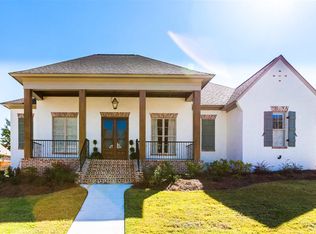
    Stop! This amazing home is practically new and features a much desired open floor plan that is great for entertaining! The living room, kitchen and keeping rooms are to die for with wood beams, brick walls and stained wood ceilings. The kitchen features a huge center island with sink and serves as the focal point between the rooms. A stylish Arabesque back splash and glass front cabinet doors complete the butler's pantry which opens to the large dining room. A hallway leads to a large master suite with his/her closets, double vanities, garden tub and separate shower with tile accents, tank less water heater and more! Heart Pine Floors! Exposed Brick Walls! Granite Counters! Butlers Pantry/Wet Bar! Stainless Appliances! Kitchen/Keeping Room With Fireplace! Open Living Room With Fireplace! Large Walk-in Pantry! Open Dining Room! Home Office! Surround Sound! Double Vanities and Garden Tub! His and Her Closets! 3 Car Garage! Covered Patio! Built in Lockers!

    This property is off market, which means it's not currently listed for sale or rent on Zillow. This may be different from what's available on other websites or public sources.

    Facts & features

    Interior

    Bedrooms & bathrooms
    • Bedrooms: 4
    • Bathrooms: 3
    • Full bathrooms: 3
    Interior area
    • Total interior livable area: 3,074 sqft

    Property

    Features
    • Stories: 1
    Details
    • Parcel number: 071A11557

    Construction

    Type & style
    • Home type: SingleFamily
    • Architectural style: French Acadian
    Condition
    • Year built: 2014

    Community & neighborhood

    Location
    • Region: Madison

    Other

    Other facts
    • Class: RESIDENTIAL
    • Sale/Rent: For Sale
    • Type: Detached
    • ATTIC VENTILATION: Eave Vents, Gable Vent
    • COOLING: Central Air, Ceiling Fan(s)
    • EQUIPMENT: Bath Exhaust Fan, Smoke Detectors, Garage Door Opener, Sound System
    • FENCE: Full (Back), Wood
    • FLOORS: Tile, Wood
    • HEATING: Central Heating, Fireplace, Hot Water
    • LOT DESCRIPTION: 0 to .5 Acres
    • PATIO: Slab, Covered Patio
    • ROOMS: Laundry/Utility Room, Family Room/Great Room, Formal Dining, Master Bedrm Entry Level, Pantry, Storage Room, Foyer, Office, Computer Room, Keeping Room, Exercise Room, Finished Attic, Media/Music, Mud Room
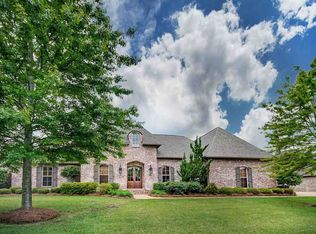
    • SIDING: Brick
    • Stories: 1
    • Listing Type: Exclusive Right to Sell
    • Display Address: Yes
    • INTERIOR: Fireplace, Master Bath, Walk-In Closet, 9+ Ceilings, Double Vanity, Separate Shower, Split Plan, All Window Treatments, Wet Bar, Jetted Tub, Butler's Pantry
    • RANGE/OVEN: Electric, Self-Cleaning, Convection
    • SPECIAL SALE TYPES: Traditional
    • WATER HEATER: Gas
    • FireplaceY/N: Yes
    • COMMUNITY AMENITIES: Gated Community, Biking/Hiking Trails
    • COOKTOP: Gas
    • HEAT SOURCE: Natural Gas
    • ROOF: Architectural Shingles
    • SECURITY: Alarm System
    • IRRIGATION: Sprinklers
    • FOUNDATION: Post Tension Slab
    • GARAGE: 3+ Cars
    • ARCHITECTURAL STYLE: French Acadian
    • UTILITY/ELECTRIC: Entergy
    • UTILITY/GAS: Atmos Energy
    • UTILITY/WATER: Bear Creek Water Assoc
    • Subdivision: CYPRESS LAKE
    • UTILITY CONNECTIONS: Fiber to the home
    • WINDOW TYPES: Vinyl Clad/Wood
    • Status: Pending
    • Status Category: Pending
    • Square Feet Source: Appraisal
    • FLOOD: Flood Ins Not Req, No Prev Flood Inside

    Price history

    DateEventPrice
    10/17/2017Sold--
    Source: MLS United #1300696 Report a problem
    3/23/2016Sold--
    Source: MLS United #1261364 Report a problem

    Public tax history

    YearProperty taxesTax assessment
    2024$3,903 -7.1%$36,068
    2023$4,203 $36,068
    2022$4,203 -3.7%$36,068 -3.7%
    2021$4,366 $37,468
    2020$4,366 +7.4%$37,468
    2019$4,066 $37,468
    2018$4,066 $37,468 +1.7%
    2017$4,066 +257.9%$36,849 +277.9%
    2016$1,136 $9,750 +66.7%
    2015$1,136 +66.7%$5,850
    2014$682 $5,850

    Find assessor info on the county website

    Neighborhood: 39110

    Nearby schools

    GreatSchools rating
    Schools provided by the listing agent
    • Elementary: Madison Station
    • Middle: Madison
    • High: Madison Central

    Source: The MLS. This data may not be complete. We recommend contacting the local school district to confirm school assignments for this home.

    Get pre-qualified for a loan
    At Zillow Home Loans, we can pre-qualify you in as little as 5 minutes with no impact to your credit score.

    An equal housing lender. NMLS #10287.