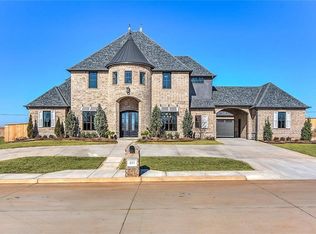
BACKYARD OASIS IN OAK TREE! This gorgeous home in the Summit at Oak Tree is an entertainer's dream. The backyard boasts a custom pool & spa with a tanning ledge & waterfalls, 3 fire pits, a large covered patio with fireplace & outdoor kitchen, & a second patio space with a fireplace all surrounded by thoughtfully designed landscaping. EVERYTHING has been done for you in this backyard & it provides the ultimate retreat for entertaining or relaxation. In the entry of the home, you will find 12' ceilings, hardwood flooring, & stunning views of the backyard from the floor to ceiling windows. A dining area off the entry has a beautiful glass chandelier, plantation shutters, & space for a table to seat 8 to 10. The open concept living area boasts hardwood flooring, 12' ceilings, built-in cabinets flanking the fireplace, floor to ceiling crown molding, & a sleek ceiling fan. An oversized island with modern pendant lighting connects the living & kitchen & provides an incredible space for entertaining/dining. A commercial grade Kitchenaid 6 burner gas range with griddle, double ovens, pasta arm, wine fridge, large walk-in pantry, & glass front cabinets make this kitchen stand out. The primary suite features plantation shutters, separate vanities, makeup vanity area, oversized jetted tub, & an impressive closet with built-ins, a full length mirror, & light up shelving to display your handbags & other indulgences. Downstairs also includes a spacious office with a built-in desk & closet, a half bath off the kitchen, mud bench, dedicated laundry room with a sink & tons of storage, & 2 secondary bedrooms & a bath. Upstairs is a large bonus room with a wet bar, attic walk-out, & a secondary bedroom with an ensuite bath. This space is ideal for a teen or guests. The list of homeowner updates is impressive - custom pool & spa, full lot landscaping, whole home generator, & plantation shutters. The home also has a 75 gallon recirculating water heater & in-ground storm shelter!
For sale
$889,000
509 Oak Summit Rd, Edmond, OK 73025
4beds
3,943sqft
Single Family Residence
Built in 2017
0.41 Acres Lot
$859,600 Zestimate®
$225/sqft
$188/mo HOA
What's special
Thoughtfully designed landscapingMakeup vanity areaFull lot landscapingAttic walk-outOversized jetted tubHardwood flooringPlantation shutters
- 2 days
- 833
- 90
Likely to sell faster than
Zillow last checked:
Listing updated:
Listed by:
Jennye Wilsey 405-204-0075,
Courtyard Real Estate
Source: MLSOK/OKCMAR as distributed by MLS GRID,MLS#: 1248909
Facts & features
Interior
Bedrooms & bathrooms
- Bedrooms: 4
- Bathrooms: 4
- Full bathrooms: 3
- 1/2 bathrooms: 1
Primary bedroom
- Description: Ceiling Fan,Double Vanities,Lower Level,Shower,Tub,Walk In Closet
Kitchen
- Description: Breakfast Bar,Eating Space,Lower Level
Living room
- Description: Built Ins,Ceiling Fan,Fireplace,Lower Level
Other
- Description: Bonus Room,Upper Level,Wet Bar
Study
- Description: Bookcase,Built Ins,Ceiling Fan,Lower Level,Walk In Closet
Heating
- Has Heating (Unspecified Type)
Cooling
- Has cooling: Yes
Appliances
- Included: Dishwasher, Disposal, Indoor Grill, Microwave, Refrigerator, Washer/Dryer, Water Heater, Electric Oven, Double Oven, Built-In Gas Range
Features
- Paint Woodwork
- Flooring: Combination, Carpet, Tile, Wood
- Windows: Double Pane, Low E, Vinyl Frame
- Number of fireplaces: 3
- Fireplace features: Gas Log
Interior area
- Total structure area: 3,943
- Total interior livable area: 3,943 sqft
Video & virtual tour
Property
Parking
- Total spaces: 3
- Parking features: Concrete
- Garage spaces: 3
Features
- Levels: One and One Half
- Stories: 1.5
- Exterior features: Fire Pit, Outdoor Kitchen, Rain Gutters
- Has private pool: Yes
- Pool features: Diving Board, Pool/Spa Combo, Waterfall
- Has spa: Yes
- Spa features: Spa/Hot Tub
- Fencing: Combination
Lot
- Size: 0.41 Acres
- Features: Interior Lot
Details
- Parcel number: 509NONEOakSummit73025
- Special conditions: Corporate Approval
Construction
Type & style
- Home type: SingleFamily
- Architectural style: Dallas,Traditional
- Property subtype: Single Family Residence
Materials
- Brick & Frame
- Foundation: Slab
- Roof: Composition
Condition
- Year built: 2017
Details
- Builder name: Capstone Estates
Utilities & green energy
- Utilities for property: High Speed Internet, Public
Community & HOA
HOA
- Has HOA: Yes
- Services included: Gated Entry, Common Area Maintenance
- HOA fee: $2,256 annually
Location
- Region: Edmond
Financial & listing details
- Price per square foot: $225/sqft
- Tax assessed value: $800,492
- Annual tax amount: $9,154
- Date on market: 9/13/2026
- Listing terms: Cash,Conventional,Sell FHA or VA
- Electric utility on property: Yes
Estimated market value
$859,600
$817,000 - $903,000
$5,265/mo
Price history
| Date | Event | Price |
|---|---|---|
| 9/13/2026 | Listed for sale | $889,000+38.9%$225/sqft |
Source:  MLSOK/OKCMAR as distributed by MLS GRID #1248909 Report a problem MLSOK/OKCMAR as distributed by MLS GRID #1248909 Report a problem | ||
| 4/27/2018 | Sold | $639,800$162/sqft |
Source: MLSOK/OKCMAR as distributed by MLS GRID #806757 Report a problem | ||
Public tax history
| Year | Property taxes | Tax assessment |
|---|---|---|
| 2025 | $9,154 +3.2% | $88,053 +3% |
| 2024 | $8,874 +3.8% | $85,488 +3% |
| 2023 | $8,547 +11.1% | $82,998 +11.4% |
| 2022 | $7,690 +3.5% | $74,494 +3% |
| 2021 | $7,429 -0.3% | $72,325 +2.3% |
| 2020 | $7,450 +14.1% | $70,675 +1.6% |
| 2019 | $6,528 +1023.1% | $69,575 +1023.1% |
| 2018 | $581 -11.5% | $6,195 +0% |
| 2017 | $657 | $6,194 |
| 2016 | $657 | $6,194 |
Find assessor info on the county website
Monthly payment
Est. payment
Payment breakdown
Explore the cost of this home by adjusting the details. Changes won't be saved.Climate risks
Neighborhood: Summit at Oak Tree
Nearby schools
Schools provided by the listing agent
- Elementary: Cross Timbers ES
- Middle: Cheyenne MS
- High: North HS
Source: MLSOK/OKCMAR as distributed by MLS GRID. This data may not be complete. We recommend contacting the local school district to confirm school assignments for this home.
Similar homes
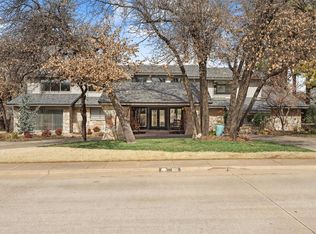
- $850,0004 bd5 ba5.4k sqft1011 Saint Andrews Dr, Edmond, OK 73025For Sale
 MLS ID #1249054, Spencer Stone, Sage Sotheby's Realty. MLSOK/OKCMAR as distributed by MLS GRID
 - $819,9004 bd4 ba4.1k sqft1901 Mission Hills Cir, Edmond, OK 73025For Sale
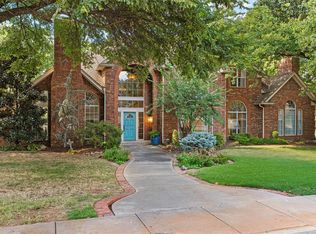 MLS ID #1247038, Tyler Messec, Cherrywood. MLSOK/OKCMAR as distributed by MLS GRID
 - $737,5004 bd3 ba3.2k sqft416 Oak Summit Rd, Edmond, OK 73025For Sale
 MLS ID #1239025, Cindy Cook, Keller Williams Central OK. MLSOK/OKCMAR as distributed by MLS GRID
 - $879,9004 bd4 ba4.4k sqft400 Heritage Blvd, Edmond, OK 73003For Sale
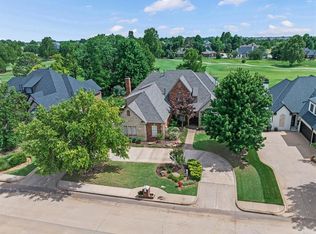 MLS ID #1217344, Karen Blevins, Chinowth & Cohen. MLSOK/OKCMAR as distributed by MLS GRID
