Welcome to the beautiful Penwell at 509 Oak View Lane, a thoughtfully designed, two-story home in our Dallas, Ga community- Oakleigh Glen. This floorplan perfectly blends modern convenience with timeless charm. With 3 spacious bedrooms, 2.5 baths, and a generous 2-car garage, this home is ready to accommodate your lifestyle. Experience an open-concept great room that flows seamlessly into the kitchen, creating an ideal space for effortless entertaining. The kitchen is a chef's delight, featuring an elegant corner pantry, stylish White cabinets, and stunning granite countertops, stainless steel appliance package is included, making meal prep a breeze. Beautiful LVP hardwood-style flooring spans the entire downstairs, offering a stylish and durable finish. A versatile loft area provides extra living space, perfect for an office, playroom, or media room, adapting to your family's needs. Generously sized bedrooms ensure comfort and privacy for all family members. The primary suite is a true retreat, featuring an optional deluxe bath and a spacious layout for ultimate relaxation. The primary bath includes a shower with a glass door, providing a polished and sophisticated finish. The hall bath includes an extra bowl option for added convenience, making morning routines smoother. All bedrooms are equipped with plush carpet flooring, adding a cozy touch to your living spaces. This Penwell home is designed for comfort, convenience, and style. Don't miss out on this incredible opportunity at Oakleigh Glen-schedule your tour of 509 Oak View Lane today!
Closed
$352,990
509 Oak View Ln, Dallas, GA 30157
3beds
2,164sqft
Single Family Residence
Built in 2026
8,276 Square Feet Lot
$348,300 Zestimate®
$163/sqft
$2,291 Estimated rent
Home value
$348,300
$317,000 - $383,000
$2,291/mo
Zestimate® history
Owner options
List your home for rent
$2,291/mo
Rent Zestimate®
Find your next renter with Zillow Rental Manager. Plus, with online applications, you can quickly screen prospective tenants – for free.
$2,291/mo
Rent Zestimate®
Refinance and save
$2,942/mo
Est. payment
Refinancing to a lower rate could help reduce your monthly payments and save thousands over the life of the loan.
$2,942/mo
Est. payment
Explore your selling options
Work with a Zillow partner agent
Leverage their expertise and Zillow's premium Showcase listings to get your home seen by more buyers.
Get startedList with your own agent
Get your home in front of millions of buyers by listing it on Zillow.
Learn how to do itSell it yourself
Take full control of how buyers see your home on Zillow by listing For Sale by Owner (FSBO).
List your homeWhat's special
Two-story homeVersatile loft areaOpen-concept great roomStainless steel appliance packageStylish white cabinetsStunning granite countertopsGenerously sized bedrooms
Zillow last checked:
Listing updated:
Listed by:
Mary D Phillips-Miller 404-394-0315,
D.R. Horton Realty of Georgia, Inc.,
DeAngela M Ballard 404-392-1542,
D.R. Horton Realty of Georgia, Inc.
Bought with:
Aretha Langley, 386884
eXp Realty
Source: GAMLS,MLS#: 10665331
Facts & features
Interior
Bedrooms & bathrooms
- Bedrooms: 3
- Bathrooms: 3
- Full bathrooms: 2
- 1/2 bathrooms: 1
Rooms
- Room types: Foyer, Other
Dining room
- Features: Separate Room
Kitchen
- Features: Breakfast Area, Kitchen Island, Pantry, Solid Surface Counters
Heating
- Central, Zoned
Cooling
- Central Air, Zoned
Appliances
- Included: Dishwasher, Disposal, Electric Water Heater, Microwave
- Laundry: Other, Upper Level
Features
- Double Vanity, Separate Shower, Walk-In Closet(s)
- Flooring: Carpet, Laminate
- Windows: Double Pane Windows
- Basement: None
- Attic: Pull Down Stairs
- Has fireplace: No
- Common walls with other units/homes: No Common Walls
Interior area
- Total structure area: 2,164
- Total interior livable area: 2,164 sqft
- Finished area above ground: 2,164
- Finished area below ground: 0
Property
Parking
- Parking features: Garage, Garage Door Opener
- Has garage: Yes
Features
- Levels: Two
- Stories: 2
- Patio & porch: Patio, Porch
- Body of water: None
Lot
- Size: 8,276 Square Feet
- Features: Other
Details
- Parcel number: 93976
- Other equipment: Electric Air Filter
Construction
Type & style
- Home type: SingleFamily
- Architectural style: Traditional
- Property subtype: Single Family Residence
Materials
- Other
- Foundation: Slab
- Roof: Composition,Other
Condition
- Under Construction
- New construction: Yes
- Year built: 2026
Details
- Warranty included: Yes
Utilities & green energy
- Sewer: Public Sewer
- Water: Public
- Utilities for property: Cable Available, Electricity Available, Phone Available, Sewer Available, Underground Utilities, Water Available
Community & HOA
Community
- Features: None
- Security: Carbon Monoxide Detector(s), Smoke Detector(s)
- Subdivision: Oakleigh Glen
HOA
- Has HOA: Yes
- Services included: Maintenance Grounds, None, Other
- HOA fee: $650 annually
Location
- Region: Dallas
Financial & listing details
- Price per square foot: $163/sqft
- Annual tax amount: $1
- Date on market: 1/5/2026
- Cumulative days on market: 25 days
- Listing agreement: Exclusive Right To Sell
- Listing terms: Cash,Conventional,Credit Report Required,FHA,VA Loan
- Electric utility on property: Yes
Price history
| Date | Event | Price |
|---|---|---|
| 3/26/2026 | Sold | $352,990$163/sqft |
Source:  GAMLS #10665331 Report a problem GAMLS #10665331 Report a problem | ||
| 1/30/2026 | Pending sale | $352,990$163/sqft |
Source: GAMLS #10665331 Report a problem | ||
| 1/5/2026 | Listed for sale | $352,990$163/sqft |
Source: GAMLS #10665331 Report a problem | ||
Public tax history
Tax history is unavailable.
Neighborhood: 30157
Nearby homes
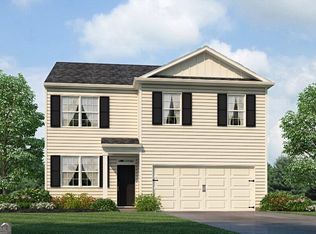
- $342,9904 bd3 ba1.9k sqft507 Oak View Ln, Dallas, GA 30157Sold
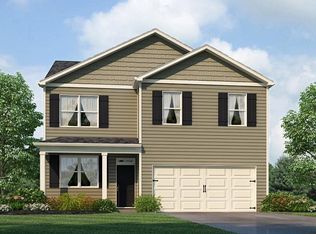
- $346,4904 bd3 ba1.9k sqft213 Oakview Dr, Dallas, GA 30157Sold
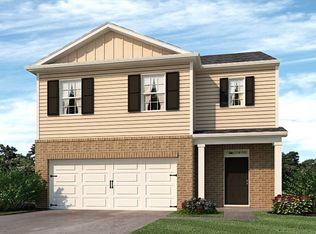
- $392,9905 bd3 ba2.3k sqft513 Oak View Ln, Dallas, GA 30157Sold
- $324,990-- bd-- ba-- sqft510 Oak View Ln, Dallas, GA 30157Sold
- $352,9903 bd3 ba2.1k sqft503 Oak View Ln, Dallas, GA 30157Sold
- $375,9904 bd3 ba1.9k sqft515 Oak View Ln, Dallas, GA 30157Sold
- $377,9903 bd3 ba2.1k sqft517 Oak View Ln, Dallas, GA 30157Sold
- $376,6005 bd3 ba2.3k sqft102 Glenrise Dr, Dallas, GA 30157Off Market
Nearby schools
GreatSchools rating
- 3/10Allgood Elementary SchoolGrades: PK-5Distance: 2.3 mi
- 5/10Herschel Jones Middle SchoolGrades: 6-8Distance: 1.5 mi
- 5/10Paulding County High SchoolGrades: 9-12Distance: 1.1 mi
Schools provided by the listing agent
- Elementary: Allgood
- Middle: Herschel Jones
- High: Paulding
Source: GAMLS. This data may not be complete. We recommend contacting the local school district to confirm school assignments for this home.
Get a cash offer in 3 minutes
Find out how much your home could sell for in as little as 3 minutes with a no-obligation cash offer.
Estimated market value
$348,300
Get a cash offer in 3 minutes
Find out how much your home could sell for in as little as 3 minutes with a no-obligation cash offer.
Estimated market value
$348,300
- Georgia
- Paulding County
- Dallas
- 30157
- 509 Oak View Ln
