Spacious 2021 vaulted ranch home on premium half-acre cul-de-sac lot near community pool, CDY Fitness, Woods Fort Golf Course, and highways 47/61. Exterior showcases timeless curb appeal with covered front porch, vinyl siding, shake accents, and brick detail. Inside features soaring great room with luxury vinyl plank floors open to a gourmet kitchen with cream shaker cabinets with crown, granite countertops, center island bar, stainless steel appliances including refrigerator, recessed lighting, and designer fixtures. Relaxing owner’s suite offers double closets with one walk-in, dual vanity, soaking tub, and frameless glass shower. Oversized laundry with custom cabinetry and granite counters. Walkout lower level is 75% to fully finished. Once completed will add an additional bedroom, walk-in closet, full bathroom, and 3 spacious common areas to the home, equaling approximately 1400+ Sqft . Backyard includes partially covered patio and 6 foot white vinyl privacy fence. Home includes exterior wireless security (4 Cameras & 1 doorbell) and an AQUASURE Signature Elite Whole House Water Treatment System with Water Softener.
Closed
Listed by: HomeCoin.com • Jonathan Minerick • Contact: 888-400-2513
Bought with: Coldwell Banker Realty - Gundaker
Price Unknown
509 Oakbluff Ct, Troy, MO 63379
3beds
1,760sqft
Single Family Residence
Built in 2022
0.46 Acres Lot
$416,300 Zestimate®
$--/sqft
$2,398 Estimated rent
Home value
$416,300
$371,000 - $470,000
$2,398/mo
Zestimate® history
Owner options
List your home for rent
$2,398/mo
Rent Zestimate®
Find your next renter with Zillow Rental Manager. Plus, with online applications, you can quickly screen prospective tenants – for free.
$2,398/mo
Rent Zestimate®
Refinance and save
Refinancing to a lower rate could help reduce your monthly payments and save thousands over the life of the loan.
Explore your selling options
Work with a Zillow partner agent
Leverage their expertise and Zillow's premium Showcase listings to get your home seen by more buyers.
Get startedList with your own agent
Get your home in front of millions of buyers by listing it on Zillow.
Learn how to do itSell it yourself
Take full control of how buyers see your home on Zillow by listing For Sale by Owner (FSBO).
List your homeWhat's special
Covered front porchWhite vinyl privacy fenceGranite countersPremium half-acre cul-de-sac lotGranite countertopsBrick detailDesigner fixtures
Zillow last checked:
Listing updated:
Listed by:
Jonathan Minerick 888-400-2513,
HomeCoin.com
Bought with:
Brenda K Souter, 2019007699
Coldwell Banker Realty - Gundaker
Source: MARIS,MLS#: 25059877 Originating MLS: Regional MLS
Originating MLS: Regional MLSFacts & features
Interior
Bedrooms & bathrooms
- Bedrooms: 3
- Bathrooms: 2
- Full bathrooms: 2
- Main level bathrooms: 2
- Main level bedrooms: 3
Primary bedroom
- Features: Floor Covering: Luxury Vinyl Plank
- Level: Main
- Area: 240
- Dimensions: 16x15
Bedroom 2
- Features: Floor Covering: Carpeting
- Level: Main
- Area: 144
- Dimensions: 12x12
Bedroom 3
- Features: Floor Covering: Carpeting
- Level: Main
- Area: 132
- Dimensions: 12x11
Breakfast room
- Features: Floor Covering: Luxury Vinyl Plank
- Level: Main
- Area: 126
- Dimensions: 14x9
Great room
- Features: Floor Covering: Luxury Vinyl Plank
- Level: Main
- Area: 294
- Dimensions: 21x14
Kitchen
- Features: Floor Covering: Luxury Vinyl Plank
- Level: Main
- Area: 154
- Dimensions: 14x11
Laundry
- Level: Main
- Area: 112
- Dimensions: 14x8
Storage
- Features: Floor Covering: Concrete
- Level: Basement
Heating
- Electric, Forced Air, Heat Pump
Cooling
- Ceiling Fan(s), Central Air, Electric
Appliances
- Included: Stainless Steel Appliance(s), Electric Cooktop, Dishwasher, Disposal, Freezer, Instant Hot Water, Ice Maker, Microwave, Electric Oven, Self Cleaning Oven, Refrigerator, Electric Water Heater, Water Purifier, Water Softener
- Laundry: Electric Dryer Hookup, Inside, Laundry Room, Main Level, Washer Hookup
Features
- Bidet, Breakfast Bar, Breakfast Room, Ceiling Fan(s), Chandelier, Dining/Living Room Combo, Double Vanity, Eat-in Kitchen, Entrance Foyer, Granite Counters, High Ceilings, High Speed Internet, Kitchen Island, Kitchen/Dining Room Combo, Lever Faucets, Open Floorplan, Pantry, Recessed Lighting, Separate Shower, Shower, Soaking Tub, Storage, Tub, Vaulted Ceiling(s), Walk-In Closet(s)
- Flooring: Concrete, Vinyl
- Doors: Panel Door(s), Sliding Doors
- Windows: Blinds, Double Pane Windows, Tilt-In Windows
- Basement: Concrete,Partially Finished,Storage Space,Walk-Out Access
- Has fireplace: No
Interior area
- Total structure area: 1,760
- Total interior livable area: 1,760 sqft
- Finished area above ground: 1,760
Property
Parking
- Total spaces: 3
- Parking features: Attached, Concrete, Driveway, Garage, Garage Door Opener, Garage Faces Front, Inside Entrance, Kitchen Level, Oversized
- Attached garage spaces: 3
- Has uncovered spaces: Yes
Accessibility
- Accessibility features: Accessible Approach with Ramp, Accessible Bedroom, Accessible Central Living Area, Accessible Closets, Accessible Common Area
Features
- Levels: One
- Patio & porch: Covered, Front Porch, Patio
- Exterior features: Entry Steps/Stairs, Lighting, Rain Gutters
- Pool features: Community, Fenced
- Fencing: Back Yard,Fenced,Gate,Privacy,Vinyl
Lot
- Size: 0.46 Acres
- Dimensions: 18' x 109
- Features: Adjoins Open Ground, Cleared, Corners Marked, Cul-De-Sac, Few Trees, Front Yard, Gentle Sloping, Level, Rectangular Lot
Details
- Parcel number: 156024000000016160
- Special conditions: Standard
Construction
Type & style
- Home type: SingleFamily
- Architectural style: Patio,Ranch,Traditional
- Property subtype: Single Family Residence
Materials
- Asphalt, Attic/Crawl Hatchway(s) Insulated, Batts Insulation, Blown-In Insulation, Brick Veneer, Concrete, Frame, ICAT Recessed Lighting, Vinyl Siding
- Foundation: Concrete Perimeter
- Roof: Architectural Shingle,Asphalt,Fiberglass
Condition
- New Construction
- New construction: Yes
- Year built: 2022
Details
- Builder name: G & K Homes
Utilities & green energy
- Electric: Ameren
- Sewer: Public Sewer
- Water: Public
Community & HOA
Community
- Features: Pool, Street Lights
- Security: Fire Alarm, Secured Garage/Parking, Security System Owned, Smoke Detector(s)
- Subdivision: Bluffview Estates
HOA
- Has HOA: No
Location
- Region: Troy
Financial & listing details
- Tax assessed value: $277,840
- Annual tax amount: $3,115
- Date on market: 8/31/2025
- Cumulative days on market: 21 days
- Listing terms: Cash,Conventional,FHA,Other,Private,VA Loan
- Ownership: Private
- Road surface type: Concrete
Price history
| Date | Event | Price |
|---|---|---|
| 10/16/2025 | Sold | -- |
Source:  MARIS #25059877 Report a problem MARIS #25059877 Report a problem | ||
| 9/21/2025 | Pending sale | $420,000$239/sqft |
Source: MARIS #25059877 Report a problem | ||
| 8/31/2025 | Listed for sale | $420,000+10.6%$239/sqft |
Source: MARIS #25059877 Report a problem | ||
| 9/22/2022 | Sold | -- |
Source: MARIS #22048937 Report a problem | ||
| 8/25/2022 | Pending sale | $379,900$216/sqft |
Source: MARIS #22048937 Report a problem | ||
| 8/9/2022 | Price change | $379,900-2.6%$216/sqft |
Source: MARIS #22048937 Report a problem | ||
| 7/29/2022 | Listed for sale | $389,900+11.4%$222/sqft |
Source: MARIS #22048937 Report a problem | ||
| 10/29/2021 | Sold | -- |
Source: Agent Provided Report a problem | ||
| 8/7/2021 | Pending sale | $349,900+723.3%$199/sqft |
Source: Realty Executives Broker of Record #21054866 Report a problem | ||
| 5/18/2020 | Listing removed | $42,500$24/sqft |
Source: Cannon Realty, Inc. #19014999 Report a problem | ||
| 7/15/2019 | Pending sale | $42,500$24/sqft |
Source: Cannon Realty, Inc. #19014999 Report a problem | ||
| 3/8/2019 | Listed for sale | $42,500$24/sqft |
Source: Cannon Realty, Inc. #19014999 Report a problem | ||
Public tax history
| Year | Property taxes | Tax assessment |
|---|---|---|
| 2025 | $3,317 +6.5% | $52,790 +8.5% |
| 2024 | $3,115 +0.6% | $48,651 |
| 2023 | $3,095 +5.8% | $48,651 |
| 2022 | $2,926 | $48,651 +916.5% |
| 2021 | -- | $4,786 |
| 2020 | $308 +0.6% | $4,786 +0.8% |
| 2019 | $306 | $4,750 |
| 2018 | $306 -4.1% | $4,750 |
| 2017 | $319 | $4,750 |
| 2016 | $319 -0.2% | $4,750 |
| 2015 | $320 | $4,750 |
| 2014 | $320 -0.2% | $4,750 |
| 2013 | $321 | $4,750 -12.3% |
| 2012 | -- | $5,415 |
| 2011 | -- | $5,415 -0.1% |
| 2010 | -- | $5,420 |
Find assessor info on the county website
Neighborhood: 63379
Nearby homes
- $--0.459 Acres513 Oak Bluff Ct, Troy, MO 63379Sold

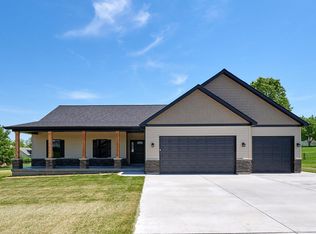
- $417,4003 bd2 ba1.8k sqft505 Oakbluff Ct, Troy, MO 63379Off Market
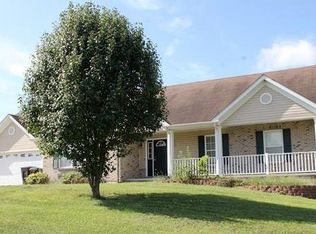
- $382,0003 bd3 ba1.8k sqft436 Bluff Dr, Troy, MO 63379Off Market
- $376,6003 bd3 ba2.3k sqft432 Bluff Dr, Troy, MO 63379Off Market
- $472,6004 bd3 ba3k sqft440 Bluff Dr, Troy, MO 63379Off Market
- $--3 bd2 ba1.9k sqft175 Bluffview Dr, Troy, MO 63379Sold
- $388,8003 bd2 ba1.6k sqft510 Oakbluff Ct, Troy, MO 63379Off Market
- $544,4003 bd2 ba3.5k sqft514 Oakbluff Ct, Troy, MO 63379Off Market
Nearby schools
GreatSchools rating
- 5/10Cuivre Park Elementary SchoolGrades: K-5Distance: 2.7 mi
- 6/10Troy Middle SchoolGrades: 6-8Distance: 1.6 mi
- 6/10Troy Buchanan High SchoolGrades: 9-12Distance: 0.9 mi
Schools provided by the listing agent
- Elementary: Cuivre Park Elementary
- Middle: Troy Middle
- High: Troy Buchanan High
Source: MARIS. This data may not be complete. We recommend contacting the local school district to confirm school assignments for this home.
Get a cash offer in 3 minutes
Find out how much your home could sell for in as little as 3 minutes with a no-obligation cash offer.
Estimated market value
$416,300
Get a cash offer in 3 minutes
Find out how much your home could sell for in as little as 3 minutes with a no-obligation cash offer.
Estimated market value
$416,300
- Missouri
- Lincoln County
- Troy
- 63379
- 509 Oakbluff Ct
Nearby cities
Nearby zip codes
Other Troy Topics
