Skip main navigation
Sold for $400,000
  • Tax assessed value
    $400,000

    509 Oakland Ct, Ardmore, OK 73401

    4beds
    2,389sqft
    Single Family Residence
    Built in 1997
    2.3 Acres Lot
    $433,000 Zestimate®
    $167/sqft
    $3,045 Estimated rent

    Home value

    $433,000

    $407,000 - $459,000

    $3,045/mo

    Zestimate® history
    Loading
    Loading...

    Owner options

    List your home for rent

    $3,045/mo

    Rent Zestimate®

    Find your next renter with Zillow Rental Manager. Plus, with online applications, you can quickly screen prospective tenants – for free.

    Learn more

    $3,045/mo

    Rent Zestimate®

    Refinance and save

    $2,432/mo

    Est. payment

    Refinancing to a lower rate could help reduce your monthly payments and save thousands over the life of the loan.

    See today's rates

    $2,432/mo

    Est. payment

    Explore your selling options

    Work with a Zillow partner agent

    Leverage their expertise and Zillow's premium Showcase listings to get your home seen by more buyers.

    Get started

    List with your own agent

    Get your home in front of millions of buyers by listing it on Zillow.

    Learn how to do it

    Sell it yourself

    Take full control of how buyers see your home on Zillow by listing For Sale by Owner (FSBO).

    List your home

    What's special

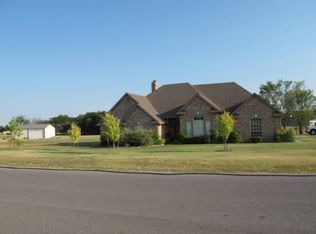
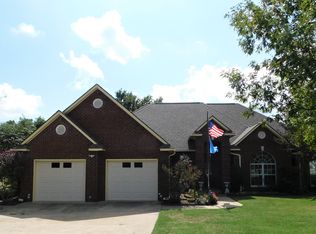
    Welcome to your summer paradise nestled in serene Smoking Oaks. This exquisite home boasts luxury and comfort with its expansive layout and enticing amenities. Step inside this haven of relaxation and discover four spacious bedrooms. The master suite is a sanctuary of its own, featuring a lavish jetted garden tub, perfect for unwinding after a long day. His and her closets provide ample storage space, ensuring organization and convenience. Multiple living spaces provide versatility for entertaining guests or simply enjoying quiet family evenings together. A safe room offers peace of mind during stormy weather, ensuring safety for you and your loved ones. Outside, indulge in the ultimate summer retreat with a sparkling saltwater pool beckoning for refreshing dips under the sun. A diving board adds an element of fun and excitement, while lush landscaping creates a picturesque backdrop for outdoor gatherings and barbecues. For the hobbyist or tinkerer, a detached 22x25 shop provides ample space for projects or additional parking. Meanwhile, a three-car garage ensures ample storage for vehicles and outdoor equipment, keeping everything organized and easily accessible. Whether lounging poolside with a refreshing drink in hand or enjoying a cozy evening indoors, this home epitomizes the essence of summer living. Embrace the tranquility and luxury of this summer paradise, where every moment is an opportunity to create cherished memories with family and friends.

    Zillow last checked:

    Listing updated:

    Listed by:

    Stacey Hesser 580-224-1077,

    Keller Williams Realty Ardmore

    Bought with:

    Stacey Hesser, 181303

    Keller Williams Realty Ardmore

    Source: MLS Technology, Inc.,MLS#: 2414158MLS LogoOriginating MLS: MLS Technology

    Facts & features

    Interior

    Bedrooms & bathrooms
    • Bedrooms: 4
    • Bathrooms: 3
    • Full bathrooms: 3
    Heating
    • Central, Electric
    Cooling
    • Central Air
    Appliances
    • Included: Built-In Oven, Cooktop, Double Oven, Dishwasher, Disposal, Microwave, Oven, Range, Electric Oven, Electric Range, Electric Water Heater
    • Laundry: Washer Hookup, Electric Dryer Hookup
    Features
    • Granite Counters, Cable TV, Vaulted Ceiling(s), Ceiling Fan(s)
    • Flooring: Carpet, Tile, Wood Veneer
    • Windows: Vinyl, Insulated Windows
    • Number of fireplaces: 1
    • Fireplace features: Gas Log
    Interior area
    • Total structure area: 2,389
    • Total interior livable area: 2,389 sqft

    Property

    Parking
    • Total spaces: 3
    • Parking features: Attached, Detached, Garage, Shelves, Storage, Workshop in Garage
    • Attached garage spaces: 3
    Features
    • Levels: One
    • Stories: 1
    • Patio & porch: Covered, Patio, Porch
    • Exterior features: Concrete Driveway, Landscaping, Lighting, Rain Gutters
    • Pool features: Gunite, In Ground
    • Fencing: Decorative
    Lot
    • Size: 2.3 Acres
    • Features: Corner Lot, Fruit Trees, Mature Trees
    Details
    • Additional structures: Second Garage, Workshop
    • Parcel number: 116500001020000100
    • Special conditions: Relocation

    Construction

    Type & style
    • Home type: SingleFamily
    • Architectural style: Contemporary
    • Property subtype: Single Family Residence
    Materials
    • Brick, Wood Frame
    • Foundation: Slab
    • Roof: Asphalt,Fiberglass
    Condition
    • Year built: 1997

    Utilities & green energy

    • Electric: Generator Hookup
    • Sewer: Public Sewer
    • Water: Public
    • Utilities for property: Cable Available, Electricity Available, Phone Available, Water Available
    Green energy
    • Energy efficient items: Windows

    Community & HOA

    Community
    • Features: Gutter(s), Sidewalks
    • Security: Safe Room Interior, Smoke Detector(s)
    • Subdivision: Smoking Oaks
    HOA
    • Has HOA: No
    Location
    • Region: Ardmore

    Financial & listing details

    • Price per square foot: $167/sqft
    • Tax assessed value: $400,000
    • Annual tax amount: $3,902
    • Date on market: 4/21/2024
    • Cumulative days on market: 40 days
    • Listing terms: Conventional,FHA,VA Loan

    Price history

    DateEventPrice
    6/13/2024Sold$400,000-7%$167/sqft
    Source: MLS Technology, Inc. #2414158 Report a problem
    5/31/2024Pending sale$429,900$180/sqft
    Source: MLS Technology, Inc. #2414158 Report a problem
    5/6/2024Price change$429,900-3.4%$180/sqft
    Source: MLS Technology, Inc. #2414158 Report a problem
    4/22/2024Listed for sale$444,900+39.9%$186/sqft
    Source: MLS Technology, Inc. #2414158 Report a problem
    1/28/2021Sold$318,000-1.8%$133/sqft
    Source: MLS Technology, Inc. #2041436 Report a problem
    12/16/2020Pending sale$323,900$136/sqft
    Source: Claudia & Carolyn Realty Group #2041436 Report a problem
    11/25/2020Listed for sale$323,900$136/sqft
    Source: Claudia & Carolyn Realty Group #2041436 Report a problem
    11/20/2020Pending sale$323,900$136/sqft
    Source: Claudia & Carolyn Realty Group #2041436 Report a problem
    11/17/2020Listed for sale$323,900+22.2%$136/sqft
    Source: Claudia & Carolyn Realty Group #2041436 Report a problem
    7/25/2016Sold$265,000$111/sqft
    Source: Public Record Report a problem

    Public tax history

    YearProperty taxesTax assessment
    2025$4,692 +19.1%$48,000 +18.6%
    2024$3,941 +4.1%$40,484 +3%
    2023$3,785 +6.6%$39,305 +3%
    2022$3,553 -1.1%$38,160 +7.2%
    2021$3,591 +5.2%$35,591 +3.6%
    2020$3,414 +0.3%$34,338 -2.1%
    2019$3,404 +14.8%$35,059 +10.2%
    2017$2,964 +26%$31,800 +21.2%
    2016$2,353 $26,241 +3%
    2015$2,353 +10.8%$25,477 +3%
    2014$2,124 +20.1%$24,735 +3%
    2013$1,768 $24,014
    2012$1,768 $24,014
    2011$1,768 -0.9%$24,014
    2010$1,785 $24,014
    2009$1,785 +7.2%$24,014
    2008$1,664 -2.2%$24,014 +3.1%
    2007$1,702 $23,287
    Find assessor info on the county website

    Neighborhood: 73401

    Nearby schools

    GreatSchools rating
    Schools provided by the listing agent
    • Elementary: Charles Evans
    • High: Ardmore
    • District: Ardmore - Sch Dist (AD2)

    Source: MLS Technology, Inc.. This data may not be complete. We recommend contacting the local school district to confirm school assignments for this home.

    Get pre-qualified for a loan
    At Zillow Home Loans, we can pre-qualify you in as little as 5 minutes with no impact to your credit score.

    An equal housing lender. NMLS #10287.

    Sell for more on Zillow
    Get a Zillow Showcase℠ listing at no additional cost and you could sell for .
    $433,000
    2% more
    +$8,660
    With Zillow Showcase(estimated)
    $441,660