Escape to the beauty of this 3-bedroom 2 full-bath ranch nestled just minutes from Cave Run Lake and the breathtaking Daniel Boone National Forest. Whether you're searching for a full-time residence, weekend retreat, or investment opportunity, this home offers the perfect blend of comfort and outdoor adventure. Step inside to a bright, open concept living space featuring a stylish kitchen with crisp white cabinetry, a center island, tile backsplash, & plenty of room for gathering with family and friends. Ceiling fans throughout the home provide year-round comfort, while the thoughtful ranch layout offers easy one level living. LVP flooring throughout, upgraded bathrooms, upgraded lighting, & so much more. Outside enjoy the peaceful setting on the rear deck overlooking the spacious .75 acre lot with partially plank-fencing. A spacious 2-car garage provides plenty of room for vehicles, storage or hobbies. If you've been dreaming of a home where you can enjoy nearby boating, fishing, hiking, and the natural beauty of Kentucky, this one is a must see!
Contingent
$269,900
509 Old Midland Trl, Salt Lick, KY 40371
3beds
1,550sqft
Single Family Residence
Built in 2021
0.75 Acres Lot
$259,100 Zestimate®
$174/sqft
$-- HOA
What's special
Partially plank-fencingTile backsplashUpgraded lightingLvp flooring throughoutCenter islandUpgraded bathrooms
- 15 days |
- 929 |
- 52 |
Likely to sell faster than
Zillow last checked:
Listing updated:
Listed by:
Niki Wiley 859-536-3212,
Bluegrass Sotheby's International Realty
Source: Imagine MLS,MLS#: 26016622
Facts & features
Interior
Bedrooms & bathrooms
- Bedrooms: 3
- Bathrooms: 2
- Full bathrooms: 2
Primary bedroom
- Level: First
Bedroom 1
- Level: First
Bedroom 2
- Level: First
Primary bathroom
- Level: First
Bathroom 2
- Level: First
Kitchen
- Level: First
Living room
- Level: First
Utility room
- Level: First
Heating
- Heat Pump
Cooling
- Electric
Appliances
- Included: Dishwasher, Microwave, Refrigerator, Range
- Laundry: Electric Dryer Hookup, Main Level, Washer Hookup
Features
- Eat-in Kitchen, Walk-In Closet(s), Ceiling Fan(s)
- Flooring: Ceramic Tile
- Windows: Blinds, Screens
- Has basement: No
- Has fireplace: No
Interior area
- Total structure area: 1,550
- Total interior livable area: 1,550 sqft
- Finished area above ground: 1,550
- Finished area below ground: 0
Property
Parking
- Total spaces: 2
- Parking features: Attached Garage, Driveway, Garage Door Opener, Garage Faces Front
- Garage spaces: 2
- Has uncovered spaces: Yes
Features
- Levels: One
- Fencing: Partial,Wood
Lot
- Size: 0.75 Acres
- Features: Landscaped, Many Trees
Details
- Parcel number: 0800000006.12
Construction
Type & style
- Home type: SingleFamily
- Architectural style: Ranch
- Property subtype: Single Family Residence
Materials
- Vinyl Siding
- Foundation: Block
- Roof: Shingle
Condition
- Year built: 2021
Utilities & green energy
- Sewer: Public Sewer
- Water: Public
- Utilities for property: Electricity Connected, Sewer Connected, Water Connected
Community & HOA
Community
- Subdivision: Rural
HOA
- Has HOA: No
Location
- Region: Salt Lick
Financial & listing details
- Price per square foot: $174/sqft
- Date on market: 7/8/2026
Estimated market value
$259,100
$246,000 - $272,000
$1,682/mo
Price history
| Date | Event | Price |
|---|---|---|
| 7/13/2026 | Contingent | $269,900$174/sqft |
Source:  Imagine MLS #26016622 Report a problem Imagine MLS #26016622 Report a problem | ||
| 7/8/2026 | Listed for sale | $269,900$174/sqft |
Source: Imagine MLS #26016622 Report a problem | ||
Public tax history
Tax history is unavailable.
Monthly payment
Est. payment
Payment breakdown
Explore the cost of this home by adjusting the details. Changes won't be saved.Climate risks
Neighborhood: 40371
Nearby schools
GreatSchools rating
- 4/10Crossroads Elementary SchoolGrades: PK-5Distance: 6.5 mi
- 6/10Bath County Middle SchoolGrades: 6-8Distance: 10.9 mi
- 6/10Bath County High SchoolGrades: 9-12Distance: 11.3 mi
Schools provided by the listing agent
- Elementary: Crossroads
- Middle: Bath Co
- High: Bath Co
Source: Imagine MLS. This data may not be complete. We recommend contacting the local school district to confirm school assignments for this home.
- $277,500-- bd-- ba-- sqft531 Old Midland Trl, Salt Lick, KY 40371Off Market
- $342,000-- bd-- ba-- sqft547 Old Midland Trl, Salt Lick, KY 40371Off Market
- $258,1003 bd2 ba1.3k sqft509 E Highway 60, Salt Lick, KY 40371Off Market
- $158,600-- bd-- ba-- sqft377 Old Midland Trl, Salt Lick, KY 40371Off Market
- $234,300-- bd-- ba-- sqft491 Old Midland Trl, Salt Lick, KY 40371Off Market
- $150,0002 bd1 ba864 sqft625 Old Midland Trl, Salt Lick, KY 40371Off Market
- $178,100-- bd-- ba-- sqft12189 E Highway 60, Salt Lick, KY 40371Off Market
- $117,500-- bd-- ba1.2k sqft628 Old Midland Trl, Salt Lick, KY 40371Off Market
A local agent can set up tours, give advice and negotiate with sellers.
Similar homes
- $265,0002 bd1 ba1k sqft121 Isle Mill Rd, Salt Lick, KY 40371For Sale
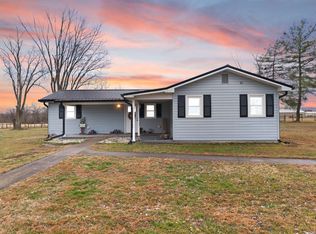
 MLS ID #26015370, Bill Deaton, Keller Williams Legacy Group. Imagine MLS
 - $279,5003 bd2 ba1.3k sqft95 Hilltop Est, Morehead, KY 40351For Sale
 MLS ID #25501263, Denise Patrick, RE/MAX Creative Realty. Imagine MLS
 - $275,0003 bd2 ba1.7k sqft10 Poplar Ln, Morehead, KY 40351For Sale
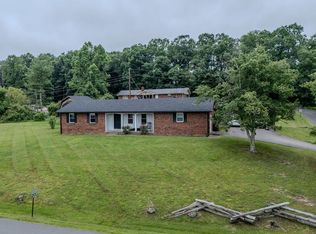 MLS ID #26019034, Shannon V Malone, HomeLand Real Estate Inc. Imagine MLS
 - $269,9003 bd2 ba1.3k sqft28 Hibiscus Ct, Morehead, KY 40351For Sale
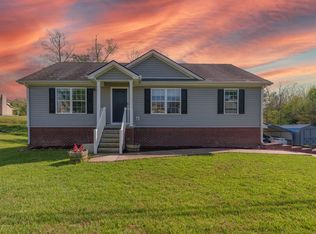 MLS ID #26008303, Veronica Norwood, Rector Hayden Realtors. Imagine MLS
 - $274,0003 bd2 ba1.5k sqft55 Mitchell Ln, Morehead, KY 40351For SaleMLS ID #26016568, Kasey Jasper, CENTURY 21 Advantage Realty. Imagine MLS
- $299,9003 bd2 ba1.4k sqft27 Dale Hollow Dr, Morehead, KY 40351For SaleMLS ID #26017834, Keith White, CENTURY 21 Advantage Realty. Imagine MLS
- $330,0003 bd2 ba1.7k sqft345 Eagle Dr, Morehead, KY 40351For SaleMLS ID #26014576, Shannon V Malone, HomeLand Real Estate Inc. Imagine MLS
- $275,0004 bd3 ba2.1k sqft1543 W Tunnel Hill Rd, Owingsville, KY 40360For SaleMLS ID #25507576, Angel Little, Napier Realtors. Imagine MLS
- $255,0003 bd2 ba1.4k sqft199 State Highway 746, Wellington, KY 40387For SaleMLS ID #26014556, Dustin Williams, RE/MAX Elite Realty. Imagine MLS
- $249,0003 bd3 ba2k sqft703 Knapp Ave, Morehead, KY 40351For SaleMLS ID #26006454, Randy Newsome, SimpliHOM. Imagine MLS
- $239,9004 bd2 ba1.6k sqft65 Outlook Dr, Owingsville, KY 40360For SaleMLS ID #26013141, David B Dooley, CENTURY 21 Simpson & Associates. Imagine MLS
- $224,9003 bd2 ba1.6k sqft113 Outlook Dr, Owingsville, KY 40360For SaleMLS ID #26016201, Tyson Walters, Kassie & Associates. Imagine MLS
- $290,0006 bd2 ba2k sqft16 Grafton Ct, Morehead, KY 40351For SaleMLS ID #26012073, Daffiny Trimble, Re/Max Legacy Group - Paintsville. Imagine MLS
- $245,0003 bd2 ba1.8k sqft669 Whitaker St, Morehead, KY 40351For SaleMLS ID #26013881, A. Rebecca Woods, Woods Realty Group. Imagine MLS
- $349,9003 bd2 ba1.7k sqft37 Grayson Dr, Morehead, KY 40351For SaleMLS ID #26019124, Keith White, CENTURY 21 Advantage Realty. Imagine MLS
- $290,0003 bd2 ba2.1k sqft69 Hill Crest Ln, Wellington, KY 40387For SaleMLS ID #26014174, Bill Deaton, Keller Williams Legacy Group. Imagine MLS
- $269,0003 bd2 ba1.6k sqft9466 Spencer Pike, Mount Sterling, KY 40353For SaleMLS ID #26008893, Zachary Otis, HomeLand Real Estate Inc. Imagine MLS
- $235,0003 bd2 ba1.8k sqft25 Dawn Dr, Morehead, KY 40351For SaleMLS ID #26008972, Heather Daniel, HomeLand Real Estate Inc. Imagine MLS
- $245,0004 bd2 ba1.7k sqft250 Conn Rd, Morehead, KY 40351For SaleMLS ID #26016108, Shannon V Malone, HomeLand Real Estate Inc. Imagine MLS
- $260,0003 bd2 ba2.3k sqft485 N Wilson Ave, Morehead, KY 40351For SaleMLS ID #26012659, John Kidd, United Real Estate Bluegrass. Imagine MLS
