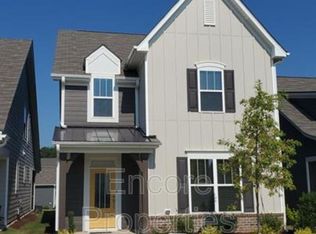
This beautiful home in excellent condition is situated in a quiet neighborhood in Holly Springs close to everything! The open floorplan with 10' ceilings makes the living space feel very spacious, but also comfortable! Enjoy the oversized island w/breakfast bar along with the dining area which can accommodate a large family table, perfect for gatherings and entertaining. Also on the main floor you'll find the primary bedroom with a large walk-in closet, oversized shower, and a dual sink vanity. Upstairs there's a loft area (perfect for reading or studying) + 2 bedrooms (connected by a full bath), bonus room, and a large walk-in attic for storage! This home offers a variety of features including a gas log fireplace, built-in bookshelves, 2-car garage, rear covered porch, stunning LVP flooring, stainless steel appliances, quartz countertops, and more! Just steps from the community pool & clubhouse, this wonderful home has a fantastic location where you'll be walking to distance to the neighborhood park/playground, dog park, greenway trails to Veterans Park, Jones Park (both with ponds), disc golf, elementary & middle schools, restaurants, wine & coffee shops, grocery stores, library, downtown Holly Springs, and other businesses! Also, just a short distance to all that this growing community has to offer, are a ton of shopping & restaurants including Target, movie theater, North Main Athletic Complex (formerly called Ting Park, offering summer league baseball, concerts, soccer, tennis, and pickleball), W.E. Hunt Recreation Center (gym and fitness), Bass Lake (walking trails), Sugg Farm Park, Harris Lake Park (boating, mountain biking, hiking, picnic areas, and an 18-basket disc golf course), + I-540 is only a few minutes away! There's so much so close to this home.... don't miss this incredible opportunity to own and live here!
Sold for $562,500
Zillow last checked:
Listing updated:
Bought with:
Michael Wolgin, 268845
The Wolgin Real Estate Group
Source: Doorify MLS,MLS#: 10158886
Price history
| Date | Event | Price |
|---|---|---|
| 6/2/2026 | Sold | $562,500+0.4%$221/sqft |
Source:  Doorify MLS #10158886 Report a problem Doorify MLS #10158886 Report a problem | ||
| 4/11/2026 | Pending sale | $560,000$220/sqft |
Source: Doorify MLS #10158886 Report a problem | ||
| 4/9/2026 | Listed for sale | $560,000+45.5%$220/sqft |
Source: Doorify MLS #10158886 Report a problem | ||
| 3/2/2021 | Sold | $385,000+2.7%$151/sqft |
Source: Public Record Report a problem | ||
| 1/29/2021 | Contingent | $375,000+6.1%$147/sqft |
Source: Doorify MLS #2362924 Report a problem | ||
| 11/8/2018 | Sold | $353,500-1.6%$139/sqft |
Source: Public Record Report a problem | ||
| 9/19/2018 | Price change | $359,415+1.2%$141/sqft |
Source: Lennar Report a problem | ||
| 9/12/2018 | Price change | $354,990-1.2%$140/sqft |
Source: Lennar Report a problem | ||
| 7/21/2018 | Listed for sale | $359,415$141/sqft |
Source: Lennar Report a problem | ||
Nearby homes

Get a cash offer in 3 minutes
Find out how much your home could sell for in as little as 3 minutes with a no-obligation cash offer.
Estimated market value
$548,700
