Skip main navigation
Sold for $420,000
  • $420,000

    509 Osprey Ln, Winter Springs, FL 32708

    3beds
    1,756sqft
    Single Family Residence
    Built in 1985
    0.26 Acres Lot
    $410,600 Zestimate®
    $239/sqft
    $2,519 Estimated rent

    Home value

    $410,600

    $370,000 - $456,000

    $2,519/mo

    Zestimate® history
    Loading
    Loading...

    Owner options

    List your home for rent

    $2,519/mo

    Rent Zestimate®

    Find your next renter with Zillow Rental Manager. Plus, with online applications, you can quickly screen prospective tenants – for free.

    Learn more

    $2,519/mo

    Rent Zestimate®

    Refinance and save

    $2,919/mo

    Est. payment

    Refinancing to a lower rate could help reduce your monthly payments and save thousands over the life of the loan.

    See today's rates

    $2,919/mo

    Est. payment

    Explore your selling options

    Work with a Zillow partner agent

    Leverage their expertise and Zillow's premium Showcase listings to get your home seen by more buyers.

    Get started

    List with your own agent

    Get your home in front of millions of buyers by listing it on Zillow.

    Learn how to do it

    Sell it yourself

    Take full control of how buyers see your home on Zillow by listing For Sale by Owner (FSBO).

    List your home

    What's special

    Mature fruit treesHalf bathroomGranite countertopsPrivate backyardSpacious master suiteFrench doorsStunning outdoor oasis
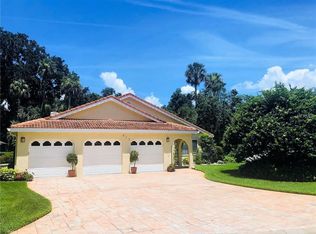
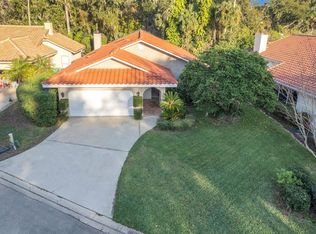
    BRAND NEW TILE ROOF!! The buyer will enjoy lasting value, durability and low maintenance protection for 40+ years! Looking for a home that blends convenience, comfort, and access to a highly rated Seminole County school district? This is the one for you! This beautiful 3-bedroom, 2.5-bathroom home is nestled in the desirable Greenspointe subdivision in The Highlands of Winter Springs. Situated on a generous 0.26-acre lot with 1,756 square feet of living space. The pavered driveway and elegant tile roof create instant curb appeal, while recent updates including a 5-year-old HVAC, 2019 water heater, new garage door opener, whole-house water filtration system, and new windows bring peace of mind for years to come. Inside, provides a thoughtfully designed layout. The kitchen features granite countertops, solid wood cabinetry, and a cozy eating space with bay windows. A separate dining room allows for large family gatherings and guests. The sunken living room adds a cozy ambiance, complete with a wood-burning fireplace, perfect for relaxing evenings. French doors off the living room lead to a stunning outdoor oasis—a pavered patio surrounded by mature fruit trees, including two mango trees, a bitter orange tree, a lime tree, a sugar apple tree, a moringa tree, and a banana tree. The private backyard is perfect for gardening, entertaining, or unwinding! The spacious master suite offers a custom built walk-in closet, ensuite bathroom with a Jacuzzi tub, a separate shower with travertine tile, and dual vanities. The second and third bedrooms share a connected Jack and Jill bathroom, while the half bathroom is located just off the entry, making hosting guests a breeze. Plantation shutters throughout add a touch of elegance and privacy. The Highlands community offers a variety of amenities including a pool, clubhouse, nature trails, tennis and pickleball courts. With easy access to major roadways like 417, I-4, 17-92, and 434, this home offers a well-connected lifestyle throughout the Orlando area. Close to grocery stores, restaurants, and minutes from the Winter Springs Town Center. Don't miss out on this opportunity to own a truly special home! Schedule your private showing today and make this beautiful home yours!

    Zillow last checked:

    Listing updated:

    Listed by:

    Tricia Daigle 352-361-8142,

    CENTURY 21 MCBRIDE REALTY GROUP 386-866-1007

    Bought with:

    Kim Coburn, 391725

    RE/MAX TOWN & COUNTRY REALTY

    Colleen Kahl, 3444104

    RE/MAX TOWN & COUNTRY REALTY

    Source: Stellar MLS,MLS#: V4941226MLS LogoOriginating MLS: West Volusia

    Facts & features

    Interior

    Bedrooms & bathrooms
    • Bedrooms: 3
    • Bathrooms: 3
    • Full bathrooms: 2
    • 1/2 bathrooms: 1
    Primary bedroom
    • Description: Room1
    • Features: Bath With Whirlpool, Ceiling Fan(s), Dual Sinks, En Suite Bathroom, Tub with Separate Shower Stall, Walk-In Closet(s)
    • Level: First
    • Area: 192 Square Feet
    • Dimensions: 16x12
    Kitchen
    • Description: Room2
    • Features: Granite Counters
    • Level: First
    • Area: 160 Square Feet
    • Dimensions: 20x8
    Living room
    • Description: Room3
    • Features: Ceiling Fan(s)
    • Level: First
    • Area: 360 Square Feet
    • Dimensions: 20x18
    Heating
    • Electric, Heat Pump
    Cooling
    • Central Air
    Appliances
    • Included: Dishwasher, Dryer, Microwave, Range, Refrigerator, Washer, Water Filtration System
    • Laundry: In Garage
    Features
    • Ceiling Fan(s), Eating Space In Kitchen, Solid Surface Counters, Solid Wood Cabinets, Walk-In Closet(s)
    • Flooring: Engineered Hardwood, Tile
    • Doors: French Doors
    • Windows: Double Pane Windows, Storm Window(s), Window Treatments
    • Has fireplace: Yes
    • Fireplace features: Living Room, Wood Burning
    Interior area
    • Total structure area: 2,315
    • Total interior livable area: 1,756 sqft

    Property

    Parking
    • Total spaces: 2
    • Parking features: Driveway, Garage Door Opener, Garage Faces Side
    • Attached garage spaces: 2
    • Has uncovered spaces: Yes
    Features
    • Levels: One
    • Stories: 1
    • Patio & porch: Patio
    • Exterior features: Rain Gutters
    Lot
    • Size: 0.26 Acres
    • Dimensions: 69 x 123 x 62 x 42 x 112
    • Features: City Lot, Irregular Lot
    • Residential vegetation: Fruit Trees, Mature Landscaping
    Details
    • Parcel number: 33203052200000890
    • Zoning: PUD
    • Special conditions: None

    Construction

    Type & style
    • Home type: SingleFamily
    • Architectural style: Mediterranean
    • Property subtype: Single Family Residence
    Materials
    • Stucco, Wood Frame
    • Foundation: Concrete Perimeter
    • Roof: Tile
    Condition
    • New construction: No
    • Year built: 1985

    Utilities & green energy

    • Sewer: Public Sewer
    • Water: Public
    • Utilities for property: BB/HS Internet Available, Cable Connected, Electricity Connected, Fiber Optics, Sewer Connected, Underground Utilities, Water Connected

    Community & HOA

    Community
    • Features: Community Mailbox
    • Pet fee: $0 monthly
    • Subdivision: GREENSPOINTE
    HOA
    • Has HOA: Yes
    • Amenities included: Clubhouse, Fence Restrictions, Park, Pickleball Court(s), Playground, Pool, Tennis Court(s), Trail(s)
    • Services included: Community Pool, Maintenance Grounds, Pool Maintenance, Private Road
    • HOA fee: $140 monthly
    • HOA name: Bobby Pizzuti
    • HOA phone: 352-366-0234
    • Second HOA name: Highlands Homeowners Association
    • Second HOA phone: 407-327-0640
    Location
    • Region: Winter Springs

    Financial & listing details

    • Price per square foot: $239/sqft
    • Tax assessed value: $360,169
    • Annual tax amount: $3,095
    • Date on market: 3/2/2025
    • Cumulative days on market: 116 days
    • Listing terms: Cash,Conventional,FHA,VA Loan
    • Ownership: Fee Simple
    • Total actual rent: 0
    • Electric utility on property: Yes
    • Road surface type: Paved

    Price history

    DateEventPrice
    7/30/2025Sold$420,000$239/sqft
    Source: Stellar MLS #V4941226 Report a problem
    6/30/2025Pending sale$420,000$239/sqft
    Source: Stellar MLS #V4941226 Report a problem
    6/25/2025Price change$420,000-1.2%$239/sqft
    Source: Stellar MLS #V4941226 Report a problem
    5/21/2025Price change$425,000+7.6%$242/sqft
    Source: Stellar MLS #V4941226 Report a problem
    4/24/2025Price change$395,000-1%$225/sqft
    Source: Stellar MLS #V4941226 Report a problem
    3/2/2025Listed for sale$399,000+47.8%$227/sqft
    Source: Stellar MLS #V4941226 Report a problem
    9/30/2019Sold$269,900$154/sqft
    Source: Public Record Report a problem
    7/19/2019Price change$269,900-1.8%$154/sqft
    Source: ST JOHNS REALTY COMPANY #O5771012 Report a problem
    7/9/2019Listed for sale$274,900$157/sqft
    Source: ST JOHNS REALTY COMPANY #O5771012 Report a problem
    7/9/2019Pending sale$274,900$157/sqft
    Source: ST JOHNS REALTY COMPANY #O5771012 Report a problem
    7/9/2019Listed for sale$274,900$157/sqft
    Source: ST JOHNS REALTY COMPANY #O5771012 Report a problem
    6/6/2019Listing removed$274,900$157/sqft
    Source: ST JOHNS REALTY COMPANY #O5771012 Report a problem
    5/17/2019Price change$274,900-1.8%$157/sqft
    Source: ST JOHNS REALTY COMPANY #O5771012 Report a problem
    3/29/2019Listed for sale$279,900$159/sqft
    Source: ST JOHNS REALTY COMPANY #O5771012 Report a problem

    Public tax history

    YearProperty taxesTax assessment
    2025$3,288 +6.2%$245,476 +2.9%
    2024$3,096 +4.3%$238,558 +3%
    2023$2,969 +3%$231,610 +3%
    2022$2,883 +1%$224,864 +3%
    2021$2,854 +0.9%$218,315 +1.4%
    2020$2,828 -17.4%$215,301 +3.4%
    2019$3,423 $208,136 +64.7%
    2018$3,423 +138.9%$126,384 +2.1%
    2017$1,433 +1.1%$123,785 +1.4%
    2016$1,416 -1.6%$122,088 +1.4%
    2015$1,439 $120,396 +0.8%
    2014$1,439 -1.2%$119,440 +1.5%
    2013$1,457 +7.2%$117,675 +1.7%
    2012$1,358 +3.3%$115,708 +3%
    2011$1,314 +1.3%$112,338 +1.5%
    2010$1,298 +4.8%$110,678 +2.7%
    2009$1,238 +3.3%$107,768 +0.1%
    2008$1,199 -3.8%$107,660 +3%
    2007$1,247 -8.8%$104,524 +2.5%
    2006$1,367 +0.5%$101,975 +3%
    2005$1,360 +12.9%$99,005 +3%
    2004$1,205 -8.2%$96,121 +1.9%
    2003$1,313 +3.9%$94,329 +2.4%
    2002$1,264 +8.6%$92,118 +4.6%
    2000$1,164 $88,026
    Find assessor info on the county website

    Neighborhood: 32708

    Nearby schools

    GreatSchools rating
    Schools provided by the listing agent
    • Elementary: Highlands Elementary
    • Middle: South Seminole Middle
    • High: Winter Springs High

    Source: Stellar MLS. This data may not be complete. We recommend contacting the local school district to confirm school assignments for this home.

    Get a cash offer in 3 minutes
    Find out how much your home could sell for in as little as 3 minutes with a no-obligation cash offer.
    Estimated market value
    $410,600
    Get a cash offer in 3 minutes
    Find out how much your home could sell for in as little as 3 minutes with a no-obligation cash offer.
    Estimated market value
    $410,600