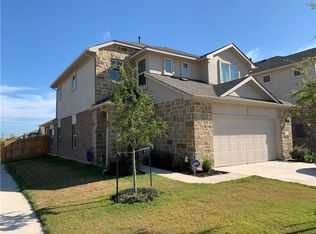
Charming DR Horton Home with Modern Amenities Step into this beautifully crafted DR Horton home, built in 2021, offering 3 bedrooms, 2.5 bathrooms, and a 2-car garage. With 1,845 sq. ft. of well-designed living space, this home features an open-concept floor plan—perfect for both entertaining and everyday living. Upstairs, you’ll find two generously sized bedrooms and a versatile loft area, ideal for movie nights, a home office, or a playroom. Nestled in a vibrant and amenity-rich community, residents enjoy access to a sparkling pool, playground, scenic walking/jogging trails, and a pickleball court. The location is ideal for families—just one mile from an elementary school and minutes from a top-rated K-12 preparatory school and youth sports facility. Only 10 minutes from charming downtown Georgetown, with its eclectic shopping, dining, and entertainment, plus easy access to I-35 and SH-130 for a smooth commute. Don’t miss your chance to call this gem home—schedule your private tour today!
Active
$350,000
509 Otto Ave, Georgetown, TX 78626
3beds
1,845sqft
Single Family Residence
Built in 2021
4,700 Square Feet Lot
$344,000 Zestimate®
$190/sqft
$75/mo HOA
What's special
Sparkling poolVersatile loft areaPickleball courtOpen-concept floor planTwo generously sized bedrooms
- 6 days |
- 90 |
- 6 |
Zillow last checked:
Listing updated:
Listed by:
Milena Roadhouse (512) 575-3644,
Compass RE Texas, LLC (512) 575-3644
Source: Unlock MLS,MLS#: 7399740
Loading...
Facts & features
Interior
Bedrooms & bathrooms
- Bedrooms: 3
- Bathrooms: 3
- Full bathrooms: 2
- 1/2 bathrooms: 1
- Main level bedrooms: 1
Primary bedroom
- Features: Ceiling Fan(s)
- Level: Main
Heating
- Central
Cooling
- Central Air
Appliances
- Included: Dishwasher, Disposal, Gas Range, Microwave, Range, RNGHD, Stainless Steel Appliance(s), Gas Water Heater, WaterSoftener, Water Softener Owned
Features
- Breakfast Bar, Ceiling Fan(s), High Ceilings, Granite Counters, Double Vanity, Electric Dryer Hookup, Gas Dryer Hookup, Interior Steps, Open Floorplan, Pantry, Primary Bedroom on Main, Recessed Lighting, Walk-In Closet(s), Washer Hookup
- Flooring: Carpet, Laminate, Tile
- Windows: Blinds
Interior area
- Total interior livable area: 1,845 sqft
Video & virtual tour
Property
Parking
- Total spaces: 2
- Parking features: Garage
- Garage spaces: 2
Accessibility
- Accessibility features: None
Features
- Levels: Two
- Stories: 2
- Patio & porch: Covered, Patio
- Exterior features: Private Yard
- Pool features: None
- Fencing: Back Yard, Wood, Wrought Iron
- Has view: Yes
- View description: None
- Waterfront features: None
Lot
- Size: 4,700 Square Feet
- Features: Back Yard, Sprinkler - Automatic, Sprinkler - In-ground
Details
- Additional structures: None
- Parcel number: 205430080L0005
- Special conditions: Real Estate Owned
Construction
Type & style
- Home type: SingleFamily
- Property subtype: Single Family Residence
Materials
- Foundation: Slab
- Roof: Shingle
Condition
- Resale
- New construction: No
- Year built: 2021
Details
- Builder name: DR Horton
Utilities & green energy
- Sewer: Municipal Utility District (MUD), Public Sewer
- Water: Municipal Utility District (MUD)
- Utilities for property: Cable Available, Electricity Connected, Internet-Cable, Natural Gas Available, Phone Available, Sewer Available, Underground Utilities, Water Connected
Community & HOA
Community
- Features: BBQ Pit/Grill, Cluster Mailbox, Park, Pool
- Subdivision: Kasper Sec 8
HOA
- Has HOA: Yes
- Services included: Common Area Maintenance
- HOA fee: $75 monthly
- HOA name: Fairhaven HOA
Location
- Region: Georgetown
Financial & listing details
- Price per square foot: $190/sqft
- Tax assessed value: $311,570
- Annual tax amount: $7,115
- Date on market: 6/30/2026
- Listing terms: Cash,Conventional,FHA,VA Loan
- Electric utility on property: Yes
Foreclosure details
Estimated market value
$344,000
$327,000 - $361,000
$1,755/mo
Price history
Price history is unavailable.
Public tax history
| Year | Property taxes | Tax assessment |
|---|---|---|
| 2025 | $5,531 +1.6% | $311,570 +7.5% |
| 2024 | $5,445 -5.2% | $289,863 -5.2% |
| 2023 | $5,745 -15% | $305,690 +0.7% |
| 2022 | $6,760 +309.4% | $303,563 +284.3% |
| 2021 | $1,651 +43.6% | $79,000 +51.2% |
| 2020 | $1,149 | $52,250 |
Find assessor info on the county website
Monthly payment
Estimated monthly payment$1,822
All calculations are estimates and provided by Zillow, Inc. for informational purposes only. Actual amounts may vary.
HOA fees may include property taxes on listings classified as Co-Ops. Contact the listing agent and/or owner for fee details.
Mortgage interest rates are dependent on a number of factors, including credit score, down payment, and repayment length. Interest rate data provided by Zillow Group Marketplace, Inc. as of 1/1/1970 from various mortgage lenders with which we have lead or other similar arrangements; the Estimated Payment is an average of those rates.
See how much you could borrow to make a competitive offer.
Climate risks
Neighborhood: 78626
Nearby schools
GreatSchools rating
- 2/10Williams Elementary SchoolGrades: PK-5Distance: 0.5 mi
- 4/10George Wagner MiddleGrades: 6-8Distance: 1.4 mi
- 5/10East View High SchoolGrades: 9-12Distance: 3.1 mi
Schools provided by the listing agent
- Elementary: Carver
- Middle: Wagner
- High: East View
- District: Georgetown ISD
Source: Unlock MLS. This data may not be complete. We recommend contacting the local school district to confirm school assignments for this home.
A local agent can set up tours, give advice and negotiate with sellers.
- Texas
- Williamson County
- Georgetown
- 78626
- 509 Otto Ave