Live where convenience, community, and lifestyle come together. Perfectly positioned directly along the Baltimore & Annapolis Trail, 509 Owens Way offers a rare opportunity to enjoy true walkability in one of the area’s most desirable and highly regarded school districts. Step outside your door and stroll or bike along miles of scenic, tree-lined trail connecting you to local favorites including The Big Bean, Always Ice Cream, Park Tavern, Gary’s Grill, The Honey Baked Ham, La Posta, neighborhood sports bars, grocery stores, bakeries, and top-rated schools — all just minutes away. Whether it’s a morning coffee walk, afternoon bike ride, or evening dinner without ever starting the car, this location delivers an unmatched everyday lifestyle. The Baltimore & Annapolis Trail is beloved for its beautifully maintained paved paths, peaceful wooded surroundings, and vibrant community feel. Residents enjoy jogging, biking, walking the dog, and connecting with neighbors along one of the region’s most scenic recreational corridors. Combined with access to an exceptional school system, this home offers both convenience and long-term value. Set on a beautiful, flat lot, the home features a fully fenced backyard designed for both relaxation and entertaining. Gather around the firepit on cool evenings, host summer barbecues on the patio, or watch memories unfold in the charming treehouse. A storage shed adds convenience while the spacious yard offers endless possibilities for play, gardening, or future customization. Out front, professionally landscaped curb appeal and a large driveway provide ample parking for guests. Inside, hardwood floors flow throughout the main living areas, creating warmth and timeless appeal. The living room is anchored by a cozy fireplace, while the enormous family room offers exceptional flexibility for entertaining, movie nights, or everyday living. The kitchen was fully renovated in recent years and showcases modern cabinetry, quartz countertops, stylish backsplash, and stainless steel appliances — blending function and design for today’s lifestyle. The primary suite offers a true retreat, highlighted by a brand new full bathroom with designer-inspired finishes. The mostly finished lower level expands the living space even further, featuring a full bathroom, workshop, and flexible layout ready to serve as a recreation area, gym, guest space, or home office. 509 Owens Way offers the rare combination of walkable lifestyle, outdoor living, modern updates, and access to outstanding schools — all in a setting that feels both connected and peaceful. A home designed for the way you live today.
Sold for $670,000
$670,000
509 Owens Way, Severna Park, MD 21146
3beds
2,812sqft
Single Family Residence
Built in 1961
0.35 Acres Lot
$670,100 Zestimate®
$238/sqft
$4,451 Estimated rent
Home value
$670,100
$630,000 - $710,000
$4,451/mo
Zestimate® history
Owner options
List your home for rent
$4,451/mo
Rent Zestimate®
Find your next renter with Zillow Rental Manager. Plus, with online applications, you can quickly screen prospective tenants – for free.
$4,451/mo
Rent Zestimate®
Refinance and save
$4,041/mo
Est. payment
Refinancing to a lower rate could help reduce your monthly payments and save thousands over the life of the loan.
$4,041/mo
Est. payment
Explore your selling options
Work with a Zillow partner agent
Leverage their expertise and Zillow's premium Showcase listings to get your home seen by more buyers.
Get startedList with your own agent
Get your home in front of millions of buyers by listing it on Zillow.
Learn how to do itSell it yourself
Take full control of how buyers see your home on Zillow by listing For Sale by Owner (FSBO).
List your homeWhat's special
Charming treehousePeaceful wooded surroundingsProfessionally landscaped curb appealSpacious yardStorage shedBeautifully maintained paved pathsBeautiful flat lot
Zillow last checked:
Listing updated:
Listed by:
Jason Donovan 410-726-1800,
RE/MAX Leading Edge
Bought with:
Angela Demattia, 584403
Berkshire Hathaway HomeServices PenFed Realty
Source: Bright MLS,MLS#: MDAA2140350
Facts & features
Interior
Bedrooms & bathrooms
- Bedrooms: 3
- Bathrooms: 3
- Full bathrooms: 3
- Main level bathrooms: 2
- Main level bedrooms: 3
Rooms
- Room types: Living Room, Primary Bedroom, Bedroom 2, Bedroom 3, Kitchen, Game Room, Family Room
Primary bedroom
- Level: Unspecified
Bedroom 2
- Level: Unspecified
Bedroom 3
- Level: Unspecified
Family room
- Level: Unspecified
Game room
- Level: Unspecified
Kitchen
- Level: Unspecified
Living room
- Level: Unspecified
Heating
- Forced Air, Natural Gas
Cooling
- Central Air, Electric
Appliances
- Included: Refrigerator, Cooktop, Washer, Dryer, Electric Water Heater
- Laundry: Washer/Dryer Hookups Only
Features
- Attic, Kitchen - Galley, Dining Area, Primary Bath(s), Entry Level Bedroom
- Flooring: Wood
- Basement: Connecting Stairway,Full,Partially Finished
- Number of fireplaces: 1
Interior area
- Total structure area: 2,812
- Total interior livable area: 2,812 sqft
- Finished area above ground: 1,612
- Finished area below ground: 1,200
Property
Parking
- Parking features: Off Street, On Street
- Has uncovered spaces: Yes
Accessibility
- Accessibility features: None
Features
- Levels: Two
- Stories: 2
- Patio & porch: Patio
- Pool features: None
Lot
- Size: 0.35 Acres
Details
- Additional structures: Above Grade, Below Grade
- Parcel number: 020370016621200
- Zoning: R5
- Special conditions: Standard
Construction
Type & style
- Home type: SingleFamily
- Architectural style: Ranch/Rambler
- Property subtype: Single Family Residence
Materials
- Brick
- Foundation: Slab
Condition
- New construction: No
- Year built: 1961
Utilities & green energy
- Electric: Other
- Sewer: Public Sewer
- Water: Public
Community & HOA
Community
- Subdivision: Robinson Knolls
HOA
- Has HOA: No
Location
- Region: Severna Park
- Municipality: Severna Park
Financial & listing details
- Price per square foot: $238/sqft
- Tax assessed value: $254,100
- Annual tax amount: $6,215
- Date on market: 4/16/2026
- Listing agreement: Exclusive Right To Sell
- Ownership: Fee Simple
Price history
| Date | Event | Price |
|---|---|---|
| 5/27/2026 | Sold | $670,000+0.8%$238/sqft |
Source:  Bright MLS #MDAA2140350 Report a problem Bright MLS #MDAA2140350 Report a problem | ||
| 4/18/2026 | Contingent | $665,000$236/sqft |
Source: Bright MLS #MDAA2140350 Report a problem | ||
| 4/16/2026 | Listed for sale | $665,000+66.3%$236/sqft |
Source: Bright MLS #MDAA2140350 Report a problem | ||
| 4/12/2019 | Sold | $399,999-4.7%$142/sqft |
Source: Public Record Report a problem | ||
| 2/16/2019 | Price change | $419,900-4.5%$149/sqft |
Source: Douglas Realty LLC #1008362506 Report a problem | ||
| 1/17/2019 | Price change | $439,900-2.2%$156/sqft |
Source: Douglas Realty LLC #1008362506 Report a problem | ||
| 1/4/2019 | Price change | $450,000-2.2%$160/sqft |
Source: Douglas Realty LLC #1008362506 Report a problem | ||
| 11/30/2018 | Price change | $459,999-3.2%$164/sqft |
Source: Douglas Realty LLC #1008362506 Report a problem | ||
| 11/12/2018 | Price change | $475,000-5%$169/sqft |
Source: Douglas Realty LLC #1008362506 Report a problem | ||
| 10/26/2018 | Listed for sale | $499,900$178/sqft |
Source: Douglas Realty LLC #1008362506 Report a problem | ||
Public tax history
| Year | Property taxes | Tax assessment |
|---|---|---|
| 2025 | $5,390 +1.8% | $531,633 +9.9% |
| 2024 | $5,297 +6.1% | $483,700 +5.8% |
| 2023 | $4,991 +11% | $457,067 +6.2% |
| 2022 | $4,498 +6.6% | $430,433 +6.6% |
| 2021 | $4,220 +1.2% | $403,800 +1.3% |
| 2020 | $4,170 +1.2% | $398,700 -1.3% |
| 2019 | $4,121 +4.6% | $403,800 +3.9% |
| 2018 | $3,939 +5.4% | $388,500 +5.9% |
| 2017 | $3,738 | $366,767 +6.3% |
| 2016 | -- | $345,033 +6.7% |
| 2015 | -- | $323,300 +1.9% |
| 2014 | -- | $317,367 +1.9% |
| 2013 | -- | $311,433 +1.9% |
| 2012 | -- | $305,500 |
| 2011 | -- | $305,500 |
| 2010 | -- | $305,500 -29.2% |
| 2009 | -- | $431,480 +15.5% |
| 2008 | -- | $373,582 +18.3% |
| 2007 | -- | $315,686 +22.5% |
| 2006 | -- | $257,790 +13.3% |
| 2005 | -- | $227,600 +15.3% |
| 2004 | -- | $197,410 +18.1% |
| 2003 | -- | $167,220 +5.6% |
| 2002 | -- | $158,410 +5.9% |
| 2001 | -- | $149,600 |
Find assessor info on the county website
Neighborhood: 21146
Nearby homes
- $629,6004 bd2 ba1.6k sqft507 Owens Way, Severna Park, MD 21146Off Market
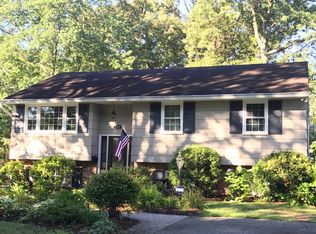
- $725,6004 bd3 ba2.5k sqft511 Owens Way, Severna Park, MD 21146Off Market

- $636,6004 bd2 ba1.6k sqft505 Owens Way, Severna Park, MD 21146Off Market
- $615,7003 bd2 ba1.4k sqft513 Owens Way, Severna Park, MD 21146Off Market
- $782,200-- bd3 ba2k sqft500 Odonnel Ct, Severna Park, MD 21146Off Market
- $619,900-- bd2 ba1.4k sqft503 Owens Way, Severna Park, MD 21146Off Market
- $725,0005 bd2 ba2.3k sqft515 Owens Way, Severna Park, MD 21146Sold
- $684,800-- bd2 ba2.7k sqft506 Hodges Ln, Severna Park, MD 21146Off Market
Nearby schools
GreatSchools rating
- 10/10Severna Park Elementary SchoolGrades: PK-5Distance: 0.4 mi
- 10/10Severna Park Middle SchoolGrades: 6-8Distance: 1.9 mi
- 9/10Severna Park High SchoolGrades: 9-12Distance: 0.3 mi
Schools provided by the listing agent
- High: Severna Park
- District: Anne Arundel County Public Schools
Source: Bright MLS. This data may not be complete. We recommend contacting the local school district to confirm school assignments for this home.
Get a cash offer in 3 minutes
Find out how much your home could sell for in as little as 3 minutes with a no-obligation cash offer.
Estimated market value
$670,100
Get a cash offer in 3 minutes
Find out how much your home could sell for in as little as 3 minutes with a no-obligation cash offer.
Estimated market value
$670,100
- Maryland
- Anne Arundel County
- Severna Park
- 21146
- 509 Owens Way
Nearby cities
Nearby zip codes
Other Severna Park Topics
