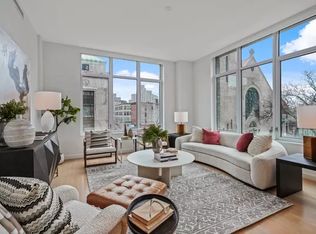
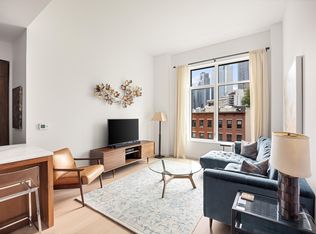
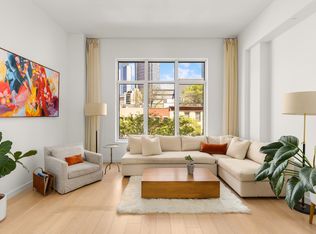
Just in time for summer! You can enjoy the lush, west-facing terrace of PH1D at the Hendrik Condominium at 509 Pacific Street. It runs the length of the entire apartment. It's so long, I had to take three photos to capture it all. Fully furnished, professionally landscaped and with electric, gas and an irrigation system, this outdoor oasis is a living space unto itself. Inside, the two bedroom, three bath plus home office penthouse is all about volume. At nearly 1500 square feet with 10+ foot ceilings and enormous, 8 foot tall sound reducing windows, the outside is nearly inside. Not only can you view your landscaping from every room, but you also have a skyline view over Brooklyn to Manhattan and even the Statue of Liberty (if you squint). The great room, with entry to the terrace through an enormous wall of windows, is over 25 feet long with a custom-designed storage and entertainment center built to echo the kitchen design. The massive kitchen is fully open to the great room and features an all-Miele appliance package with a 36-inch refrigerator, 5-burner gas cooktop with vented hood, gas oven, microwave/convection oven, and a wine refrigerator, all integrated to match the walnut wood cabinets. The cove lighting and Calacatta stone countertops blend beautifully with the custom porcelain tile backsplash, chosen for durability and ease of cleaning. The roomy, en suite primary bedroom has terrace access and an enormous dressing area with custom closet buildout. Through the dressing area is the extremely large, five-fixture Calacatta marble primary bath with a double sink walnut vanity and an oversized walk-in shower with marble and glass walls, radiant-heat floor and HansGrohe fixtures. The stand-alone tub is glorious for a deep soak. The large secondary bedroom is also en suite, with a beautiful combination of Seta-Nera stone hex tiles, a deep Zuma tub, walnut floating vanity and HansGrohe fixtures. The guest bath is more of the same fine craftsmanship and high quality materials and fixtures with the addition of designer wallpaper and a linen closet. The bonus, especially for times like these, is the home office. Tucked behind the kitchen and away from the bedrooms, it is perfect for work from home, guests or a secluded media area. Another highlight is a separate laundry space with a large capacity LG front loading washer and a vented gas dryer with additional storage space. In fact, there is ample storage in this penthouse, with almost every closet re-designed, including the laundry room and foyer closets. The penthouse also has two zones of central air conditioning on a Nest thermostat system. All rooms have custom blinds (the bedrooms are blackout blinds) and curtains, and the lovely light floors are 7" white oak. The Hendrik, a boutique condominium in the heart of Boerum Hill, was designed by award-winning architecture firm Beyer Blinder & Belle and offers a big amenities package -- a 24-hour doorman, a beautifully landscaped rooftop terrace with expansive views, attended on-site parking for residents, an inviting, furnished lobby with soaring ceilings, a landscaped viewing garden, a state-of-the-art fitness room, a resident's lounge, children's playroom and library, and convenient bike and stroller storage. Half a block from Atlantic Barclays station, a stone's throw from Whole Foods and Target, and within a short reach of the great mom and pop retail and eateries of Atlantic Avenue and neighboring Cobble Hill and Downtown, and 15 minutes by subway to Manhattan, Penthouse 1D is perfectly poised to become your next home. Text or Email the Exclusive Listing Agent for all Inquiries or Private Appointments.
This property is not currently displayed as for sale or rent on Zillow. This may be different from what's on other websites or public sources.