Skip main navigation
Sold
  • $2,795,800

    509 Pacific St #Ph2a, Brooklyn, NY 11217

    3beds
    1,733sqft
    Condominium
    Built in 2017
    -- sqft lot
    $2,795,800 Zestimate®
    $1,613/sqft
    $7,981 Estimated rent

    Home value

    $2,795,800

    $2.57M - $3.05M

    $7,981/mo

    Zestimate® history
    Loading
    Loading...

    Owner options

    List your home for rent

    $7,981/mo

    Rent Zestimate®

    Find your next renter with Zillow Rental Manager. Plus, with online applications, you can quickly screen prospective tenants – for free.

    Learn more

    $7,981/mo

    Rent Zestimate®

    Refinance and save

    $15,254/mo

    Est. payment

    Refinancing to a lower rate could help reduce your monthly payments and save thousands over the life of the loan.

    See today's rates

    $15,254/mo

    Est. payment

    Explore your selling options

    Work with a Zillow partner agent

    Leverage their expertise and Zillow's premium Showcase listings to get your home seen by more buyers.

    Get started

    List with your own agent

    Get your home in front of millions of buyers by listing it on Zillow.

    Learn how to do it

    Sell it yourself

    Take full control of how buyers see your home on Zillow by listing For Sale by Owner (FSBO).

    List your home

    What's special

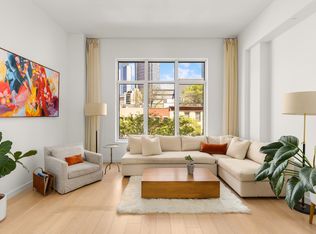
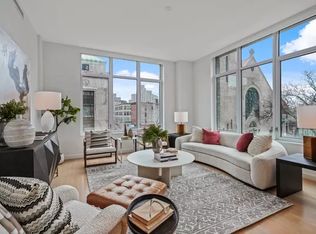
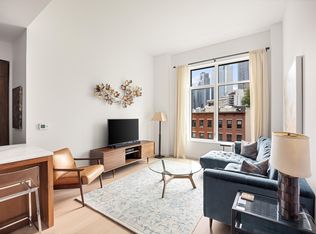
    3 BR / 2.5 BA w/ Private Outdoor Spaces Penthouse 2A is a sprawling 1,733 square foot loft with 3 bedrooms and 2.5 bathrooms with home office and outdoor space. Entered through its well-designed foyer, this residence possesses superior scale with a Great Room spanning over 30 feet, with its own private terrace overlooking Brooklyn's most charming neighborhood. The custom kitchen features an all-Miele appliance package including a 30 inch refrigerator with 18 inch freezer, Calacatta stone countertop and backsplash, and hand-selected walnut wood cabinets with integrated cove lighting. The master bedroom suite features a walk-in closet leading to its five-fixture bathroom clad in Calacatta. The two supplementary bedrooms, one of which features its own private balcony, share a full bathroom on the opposite side of the loft from the master suite, maximizing privacy inside the space. Additional features include a laundry room with large capacity LG front loading washer and vented gas dryer, over 10' ceiling heights throughout, 7 inch-wide hand-selected white oak hardwood flooring, and 8' Wausau windows that are sound rated to 43 DB for maximum exterior noise reduction. Building amenities include 24-hour doorman service, beautifully landscaped rooftop terrace with expansive views, attended on-site parking for residents, inviting lobby with seating area, landscaped viewing garden designed by award-winning landscape architecture firm MPFP, state-of-the-art fitness room, resident's lounge available for daily use as well as private events, children's playroom and library, and convenient bike and stroller storage. A masterpiece built in iconic Petersen brick, The Hendrik combines sophisticated minimalism and superior craftsmanship in the heart of Boerum Hill. Designed by award-winning architecture firm Beyer Blinder Belle, no detail has been spared in the design of each open, spacious and light-filled residence. The handmade brick facade, wide-open layouts and full suite of amenities are just some of the reasons The Hendrik is Brooklyn's most inspiring new place to call home. Sales Gallery located at 416 Atlantic Avenue. The complete offering terms are available in an offering plan from Sponsor. File No. CD15-0301.CD15-0301.

    This property is off market, which means it's not currently listed for sale or rent on Zillow. This may be different from what's available on other websites or public sources.
    Zillow last checked:

    Listing updated:

    Listed by:

    Halstead Real Estate

    Source: StreetEasy,MLS#: S1271390

    Facts & features

    Interior

    Bedrooms & bathrooms
    • Bedrooms: 3
    • Bathrooms: 3
    • Full bathrooms: 2
    • 1/2 bathrooms: 1
    Rooms
    • Room types: Bike Room, Childrens Playroom
    Appliances
    • Laundry: Inside
    Interior area
    • Total structure area: 1,733
    • Total interior livable area: 1,733 sqft

    Property

    Parking
    • Parking features: Garage
    • Has garage: Yes
    Features
    • Patio & porch: Other, Terrace
    • Exterior features: Balcony, Garden, Terrace

    Construction

    Type & style
    • Home type: Condo
    • Property subtype: Condominium
    Condition
    • Year built: 2017

    Community & HOA

    Community
    • Features: Doorman
    • Security: Doorman
    • Subdivision: Boerum Hill
    HOA
    • Has HOA: Yes
    • Amenities included: Laundry, Fitness Center, Elevator(s)
    • Services included: Maintenance
    • HOA fee: $1,757 monthly
    Location
    • Region: Brooklyn

    Financial & listing details

    • Price per square foot: $1,613/sqft
    • Annual tax amount: $12,648
    • Date on market: 4/19/2017

    Price history

    DateEventPrice
    3/18/2019Sold$2,350,000$1,356/sqft
    Source: StreetEasy #S1271390 Report a problem

    Public tax history

    Tax history is unavailable.

    Neighborhood: Boerum Hill

    Nearby schools

    GreatSchools rating