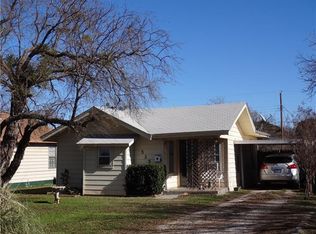
This property is perfect for an investor or a buyer wanting a mother-in-law home. There is a 2 bedroom and 1 bathroom main house with a detached upstairs 1 bedroom and 1 bathroom unit above the garage in the back. The garage apartment needs work. Two garage parking spaces and one carport space, back patio, semi-fenced backyard, large trees. The large front yard has two beautiful mature shade trees. Garden area beside the extra long driveway. Plenty of counter space and storage in the kitchen. Ceiling fans throughout. Plush carpeting in bedrooms and laminate wood in common areas. Good amount of bathroom storage space. Central heating and cooling in the main house. Within walking distance of Abilene High School.
Sold
Price Unknown
509 Park Ave, Abilene, TX 79603
2beds
1,144sqft
Single Family Residence
Built in 1942
7,013 Square Feet Lot
$147,000 Zestimate®
$--/sqft
$1,738 Estimated rent
Home value
$147,000
$137,000 - $157,000
$1,738/mo
Zestimate® history
Owner options
List your home for rent
$1,738/mo
Rent Zestimate®
Find your next renter with Zillow Rental Manager. Plus, with online applications, you can quickly screen prospective tenants – for free.
$1,738/mo
Rent Zestimate®
Refinance and save
Refinancing to a lower rate could help reduce your monthly payments and save thousands over the life of the loan.
Explore your selling options
Work with a Zillow partner agent
Leverage their expertise and Zillow's premium Showcase listings to get your home seen by more buyers.
Get startedList with your own agent
Get your home in front of millions of buyers by listing it on Zillow.
Learn how to do itSell it yourself
Take full control of how buyers see your home on Zillow by listing For Sale by Owner (FSBO).
List your homeWhat's special
Large treesPlush carpeting in bedroomsBack patioGarden areaCentral heating and coolingSemi-fenced backyardStorage in the kitchen
Zillow last checked:
Listing updated:
Listed by:
Charlie Thyne 0542002 charliethyne@yahoo.com,
Village Real Estate 325-518-5042
Bought with:
Becky Gonzalez
Coldwell Banker Apex, REALTORS
Source: NTREIS,MLS#: 20741134
Facts & features
Interior
Bedrooms & bathrooms
- Bedrooms: 2
- Bathrooms: 1
- Full bathrooms: 1
Primary bedroom
- Features: Ceiling Fan(s)
- Level: First
Living room
- Features: Ceiling Fan(s)
- Level: First
- Dimensions: 1 x 1
Heating
- Central, Wall Furnace
Cooling
- Central Air, Ceiling Fan(s), Window Unit(s)
Appliances
- Included: Dishwasher, Disposal, Gas Range
- Laundry: Washer Hookup, Electric Dryer Hookup, In Kitchen
Features
- Decorative/Designer Lighting Fixtures, High Speed Internet, Kitchen Island, Cable TV
- Flooring: Carpet, Laminate
- Windows: Window Coverings
- Has basement: No
- Has fireplace: No
Interior area
- Total interior livable area: 1,144 sqft
Property
Parking
- Total spaces: 3
- Parking features: Driveway, Enclosed, Garage Faces Front, Garage, Kitchen Level, Garage Faces Rear
- Garage spaces: 2
- Carport spaces: 1
- Covered spaces: 3
- Has uncovered spaces: Yes
Features
- Levels: One
- Stories: 1
- Patio & porch: Front Porch, Patio, See Remarks
- Exterior features: Garden, Storage
- Pool features: None
- Fencing: Back Yard,Chain Link
Lot
- Size: 7,013 Square Feet
- Features: Back Yard, Interior Lot, Lawn, Level, Many Trees
Details
- Parcel number: 22340
Construction
Type & style
- Home type: SingleFamily
- Architectural style: Detached
- Property subtype: Single Family Residence
Materials
- Wood Siding
- Foundation: Pillar/Post/Pier
- Roof: Composition
Condition
- Year built: 1942
Utilities & green energy
- Utilities for property: Electricity Available, Natural Gas Available, Municipal Utilities, Sewer Available, Separate Meters, Water Available, Cable Available
Community & HOA
Community
- Subdivision: Pecan Park
HOA
- Has HOA: No
Location
- Region: Abilene
Financial & listing details
- Tax assessed value: $121,192
- Annual tax amount: $2,090
- Date on market: 9/30/2024
- Cumulative days on market: 56 days
- Listing terms: Cash,Conventional,FHA,VA Loan
- Electric utility on property: Yes
Price history
| Date | Event | Price |
|---|---|---|
| 1/10/2025 | Sold | -- |
Source: NTREIS #20741134 Report a problem | ||
| 12/12/2024 | Pending sale | $129,900$114/sqft |
Source: NTREIS #20741134 Report a problem | ||
| 11/25/2024 | Contingent | $129,900$114/sqft |
Source: NTREIS #20741134 Report a problem | ||
| 9/30/2024 | Listed for sale | $129,900$114/sqft |
Source: NTREIS #20741134 Report a problem | ||
Public tax history
| Year | Property taxes | Tax assessment |
|---|---|---|
| 2025 | $1,428 -31.6% | $121,192 +33.7% |
| 2024 | $2,087 +6.6% | $90,651 +6.8% |
| 2023 | $1,957 +25.2% | $84,904 +37.9% |
| 2022 | $1,563 | $61,579 +22.5% |
| 2021 | -- | $50,258 +22.5% |
| 2020 | $1,107 +4.3% | $41,043 +6% |
| 2019 | $1,062 +17.6% | $38,707 +3.7% |
| 2018 | $903 | $37,343 +6.6% |
| 2017 | $903 +2.8% | $35,036 -0.9% |
| 2016 | $878 +7.1% | $35,340 +4.4% |
| 2015 | $820 | $33,847 |
| 2014 | $820 | $33,847 +3.4% |
| 2013 | -- | $32,736 -0.3% |
| 2012 | -- | $32,829 +1.7% |
| 2011 | -- | $32,295 +0.7% |
| 2010 | -- | $32,064 +1.5% |
| 2009 | -- | $31,587 -0.6% |
| 2008 | -- | $31,766 +3.2% |
| 2007 | -- | $30,787 +4.1% |
| 2006 | -- | $29,566 +2.8% |
| 2005 | -- | $28,752 +0.8% |
| 2004 | -- | $28,529 +3% |
| 2003 | -- | $27,696 |
Find assessor info on the county website
Neighborhood: Cobb Park
Nearby homes
- $145,7003 bd2 ba1.3k sqft501 Park Ave, Abilene, TX 79603Off Market
- $90,800-- bd1 ba936 sqft517 Park Ave, Abilene, TX 79603Off Market
- $81,4002 bd1 ba690 sqft525 Park Ave, Abilene, TX 79603Off Market
- $93,400-- bd1 ba1k sqft510 Kirkwood St, Abilene, TX 79603Off Market
- $121,600-- bd1 ba1k sqft533 Park Ave, Abilene, TX 79603Off Market
- $2,597-- bd-- ba-- sqft510 Park Ave, Abilene, TX 79603Off Market
- $79,800-- bd1 ba728 sqft518 Kirkwood St, Abilene, TX 79603Off Market
- $--3 bd3 ba1.7k sqft502 Kirkwood St, Abilene, TX 79603Sold
Nearby schools
GreatSchools rating
- 5/10Purcell Elementary SchoolGrades: K-5Distance: 1.3 mi
- 5/10Craig Middle SchoolGrades: 6-8Distance: 2.6 mi
- 5/10Abilene High SchoolGrades: 9-12Distance: 0.4 mi
Schools provided by the listing agent
- Elementary: Johnston
- Middle: Craig
- High: Abilene
- District: Abilene ISD
Source: NTREIS. This data may not be complete. We recommend contacting the local school district to confirm school assignments for this home.
- Texas
- Taylor County
- Abilene
- 79603
- Cobb Park
- 509 Park Ave
Nearby cities
Nearby neighborhoods
Nearby zip codes
Other Abilene Topics
