Skip main navigation
Closed
  • $295,000

    509 Park Ave, Fox Lake, IL 60020

    3beds
    1,258sqft
    Single Family Residence
    Built in 1959
    10,672 Square Feet Lot
    $348,000 Zestimate®
    $234/sqft
    $3,636 Estimated rent

    Home value

    $348,000

    $331,000 - $365,000

    $3,636/mo

    Zestimate® history
    Loading
    Loading...

    Owner options

    List your home for rent

    $3,636/mo

    Rent Zestimate®

    Find your next renter with Zillow Rental Manager. Plus, with online applications, you can quickly screen prospective tenants – for free.

    Learn more

    $3,636/mo

    Rent Zestimate®

    Refinance and save

    $2,253/mo

    Est. payment

    Refinancing to a lower rate could help reduce your monthly payments and save thousands over the life of the loan.

    See today's rates

    $2,253/mo

    Est. payment

    Explore your selling options

    Work with a Zillow partner agent

    Leverage their expertise and Zillow's premium Showcase listings to get your home seen by more buyers.

    Get started

    List with your own agent

    Get your home in front of millions of buyers by listing it on Zillow.

    Learn how to do it

    Sell it yourself

    Take full control of how buyers see your home on Zillow by listing For Sale by Owner (FSBO).

    List your home

    What's special

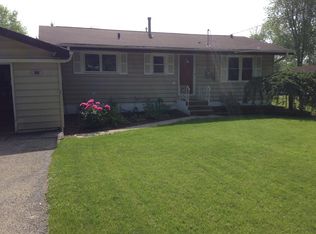
    CHARACTER AND CHARM ARE ABUNDANT IN THIS SPACIOUS 3 BEDROOM, 1-1/2 BATH CHAIN O'LAKES WATERFRONT RANCH WITH ATTACHED GARAGE! LOCATED ON THE BEND OF A PISTAKEE LAKE CHANNEL OFFERING BEAUTIFUL PEACEFUL PANORAMIC WATER VIEWS. THE WATER FRONTAGE IS PERFECT FOR DOCKING YOUR MOTORBOAT & WAVERUNNER OR LAUNCHING FROM SHORE THE KAYAKS, CANOES & PADDLE BOARDS. THE BIG YARD IS A NATURE LOVERS PARADISE WITH AN AMAZING ARRAY OF NEWLY PLUGGED NATIVE PLANTS BLOOMING ALL THROUGHOUT THE SEASON. OUTDOOR LIVING SPACE INCLUDES A FIRE PIT AREA, BRICK PAVER PATIO AND NICE SIZE DECK WITH ACCESS TO LIVING ROOM AND LAUNDRY ROOM. INVITING COVERED PORCH ENTRY OPENS TO A LARGE DINING ROOM. KITCHEN FEATURES A FUN RETRO REFRIGERATOR, MANY CABINETS, BREAKFAST BAR AND GARDEN WINDOW. SPACIOUS LIVING ROOM IS COMPLEMENTED BY STONE WOOD BURNING FIREPLACE, VAULTED CEILING, BUILT-IN SHELVING & CABINETS AND TRANQUIL WATER VIEWS THROUGH BIG BAY WINDOW. MASTER BEDROOM ALSO BOASTS SERENE WATER VIEWS AND LARGE CLOSET. SPACIOUS SECOND BEDROOM AND MORE THAN AMPLE THIRD BEDROOM FEATURE CLOSETS. BOTH BATHS HAVE BEEN UPDATED. LAUNDRY/UTILITY ROOM OFFERS NEWER WASHER & DRYER, CABINETS, BOILER, WATER HEATER AND DOORS TO DECK & GARAGE. HARDWOOD FLOORING IN DINING ROOM AND SECOND BEDROOM, PARQUET FLOORS IN LIVING ROOM, MASTER AND THIRD BEDROOMS, CERAMIC TILE FLOORS IN KITCHEN, LAUNDRY ROOM AND BOTH BATHROOMS. EXTRA DEEP ATTACHED GARAGE. PARKING FOR 6 CARS. RECENT UPDATES INCLUDE LIGHT FIXTURES AND CEILING FANS, WATER HEATER APPROX 5 YEARS OLD, CENTRAL AIR UNIT APPROX 3 YEARS OLD, WASHER & DRYER APPROX 2 YEARS OLD AND ROOF APPROX 5 YEARS OLD. FIREPLACE AND REBUILT BOILER HAVE BEEN SERVICED REGULARY SINCE 2019. HIGHLY DESIRABLE PUBLIC WATER AND SEWER! GET AWAY FROM THE STRESSES OF DAILY LIFE AND COME ENJOY LAKE LIFE ON THE CHAIN OF LAKES IN THIS ADORABLE LAKE HOUSE.

    Zillow last checked:

    Listing updated:

    Listed by:

    Jeffrey Karnes, CSC 630-774-8926,

    All Waterfront Real Estate Plus,

    Robyn Eichler, CSC 847-508-2452,

    All Waterfront Real Estate Plus

    Bought with:

    Jeffrey Karnes, CSC

    All Waterfront Real Estate Plus

    Source: MRED as distributed by MLS GRID,MLS#: 12071230MLS Logo

    Facts & features

    Interior

    Bedrooms & bathrooms
    • Bedrooms: 3
    • Bathrooms: 2
    • Full bathrooms: 1
    • 1/2 bathrooms: 1
    Rooms
    • Room types: Utility Room-1st Floor
    Primary bedroom
    • Features: Flooring (Hardwood)
    • Level: Main
    • Area: 130 Square Feet
    • Dimensions: 13X10
    Bedroom 2
    • Features: Flooring (Parquet)
    • Level: Main
    • Area: 121 Square Feet
    • Dimensions: 11X11
    Bedroom 3
    • Features: Flooring (Hardwood)
    • Level: Main
    • Area: 77 Square Feet
    • Dimensions: 11X7
    Dining room
    • Features: Flooring (Hardwood)
    • Level: Main
    • Area: 220 Square Feet
    • Dimensions: 20X11
    Kitchen
    • Features: Kitchen (Eating Area-Breakfast Bar), Flooring (Vinyl)
    • Level: Main
    • Area: 96 Square Feet
    • Dimensions: 12X8
    Laundry
    • Features: Flooring (Vinyl)
    • Level: Main
    • Area: 63 Square Feet
    • Dimensions: 9X7
    Living room
    • Features: Flooring (Parquet)
    • Level: Main
    • Area: 252 Square Feet
    • Dimensions: 18X14
    Other
    • Features: Flooring (Vinyl)
    • Level: Main
    • Area: 56 Square Feet
    • Dimensions: 8X7
    Heating
    • Natural Gas, Steam, Baseboard
    Cooling
    • Central Air
    Appliances
    • Included: Range, Microwave, Refrigerator, Washer, Dryer, Gas Water Heater
    • Laundry: Main Level, Gas Dryer Hookup, In Unit
    Features
    • Cathedral Ceiling(s), 1st Floor Bedroom, 1st Floor Full Bath
    • Flooring: Hardwood
    • Windows: Screens
    • Basement: Crawl Space
    • Number of fireplaces: 1
    • Fireplace features: Wood Burning, Gas Starter, Living Room
    Interior area
    • Total structure area: 1,258
    • Total interior livable area: 1,258 sqft

    Property

    Parking
    • Total spaces: 7
    • Parking features: Asphalt, On Site, Other, Attached, Off Street, Driveway, Garage
    • Attached garage spaces: 1
    • Has uncovered spaces: Yes
    Accessibility
    • Accessibility features: No Disability Access
    Features
    • Stories: 1
    • Patio & porch: Deck
    • Has view: Yes
    • View description: Water
    • Has water view: Yes
    • Water view: Water
    • Waterfront features: Lake Front, Lake Privileges, Channel Front
    Lot
    • Size: 10,672 Square Feet
    • Dimensions: 70X173X47X191
    • Features: Water Rights, Mature Trees
    Details
    • Additional structures: Shed(s)
    • Parcel number: 05162020100000
    • Special conditions: None
    • Other equipment: TV-Cable, Ceiling Fan(s)

    Construction

    Type & style
    • Home type: SingleFamily
    • Architectural style: Ranch
    • Property subtype: Single Family Residence
    Materials
    • Foundation: Block, Concrete Perimeter
    • Roof: Asphalt
    Condition
    • New construction: No
    • Year built: 1959
    Details
    • Builder model: WATERFRONT

    Utilities & green energy

    • Electric: Circuit Breakers
    • Sewer: Public Sewer
    • Water: Public

    Community & HOA

    Community
    • Features: Lake, Dock, Water Rights, Street Paved
    • Security: Carbon Monoxide Detector(s)
    • Subdivision: Meyers Bayview Terrace
    HOA
    • Services included: None
    Location
    • Region: Fox Lake

    Financial & listing details

    • Price per square foot: $234/sqft
    • Tax assessed value: $271,176
    • Annual tax amount: $5,376
    • Date on market: 6/1/2024
    • Listing terms: Conventional
    • Ownership: Fee Simple
    • Has irrigation water rights: Yes

    Price history

    DateEventPrice
    8/2/2024Sold$295,000$234/sqft
    Source: MRED as distributed by MLS GRID #12071230 Report a problem
    6/17/2024Contingent$295,000$234/sqft
    Source: MRED as distributed by MLS GRID #12071230 Report a problem
    6/10/2024Listed for sale$295,000$234/sqft
    Source: MRED as distributed by MLS GRID #12071230 Report a problem
    6/8/2024Contingent$295,000$234/sqft
    Source: MRED as distributed by MLS GRID #12071230 Report a problem
    6/1/2024Listed for sale$295,000+61.2%$234/sqft
    Source: MRED as distributed by MLS GRID #12071230 Report a problem
    3/29/2019Sold$183,000-8.5%$145/sqft
    Source: MRED as distributed by MLS GRID #10093840 Report a problem
    2/25/2019Pending sale$199,900$159/sqft
    Source: Lakes Realty Group #10093840 Report a problem
    9/25/2018Listed for sale$199,900$159/sqft
    Source: Lakes Realty Group #10093840 Report a problem

    Public tax history

    YearProperty taxesTax assessment
    2024$6,204 +15.3%$97,596 +8%
    2023$5,382 -3.7%$90,383 +21.7%
    2022$5,587 +2.2%$74,239 +12%
    2021$5,466 +0.4%$66,266 +7.6%
    2020$5,443 +3.9%$61,570 +4.3%
    2019$5,239 +8.6%$59,043 +3.3%
    2018$4,822 $57,183 +8.2%
    2017$4,822 +5%$52,854 +9.3%
    2016$4,592 +12.2%$48,339 +7.2%
    2015$4,092 -17.7%$45,109 +12.6%
    2014$4,970 -11.5%$40,075 -20.9%
    2012$5,617 -8.9%$50,681 -28.6%
    2011$6,167 -0.1%$71,018 -10.2%
    2010$6,172 +9%$79,092 -3.1%
    2009$5,660 +1.1%$81,625 +0.2%
    2008$5,596 +13.9%$81,502 +4.6%
    2006$4,913 +24%$77,908
    2005$3,961 +1.8%--
    2004$3,891 +51.2%--
    2003$2,573 +3.1%--
    2002$2,495 -3.6%--
    2001$2,587 +1.3%$37,855 +4.1%
    2000$2,554 $36,377
    Find assessor info on the county website

    Neighborhood: 60020

    Nearby schools

    GreatSchools rating
    Schools provided by the listing agent
    • Elementary: Big Hollow Primary School
    • High: Grant Community High School
    • District: 38

    Source: MRED as distributed by MLS GRID. This data may not be complete. We recommend contacting the local school district to confirm school assignments for this home.

    Get a cash offer in 3 minutes
    Find out how much your home could sell for in as little as 3 minutes with a no-obligation cash offer.
    Estimated market value
    $348,000
    Get a cash offer in 3 minutes
    Find out how much your home could sell for in as little as 3 minutes with a no-obligation cash offer.
    Estimated market value
    $348,000