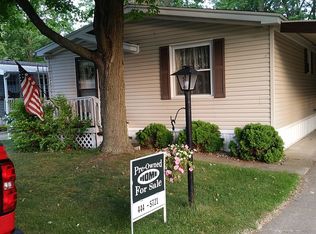
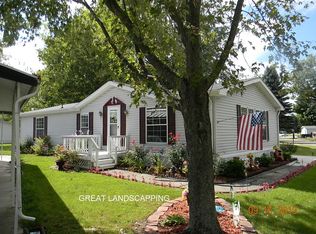
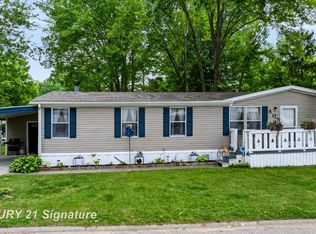
Enjoy peaceful living in the desirable Park Place Community, a quiet 55+ neighborhood in Clio where nature is right outside your door. This 3-bedroom, 2-bath manufactured home backs to a wooded area, providing a private setting where deer are frequent visitors and the perfect backdrop for relaxing on the spacious rear deck. Inside, the open-concept floor plan seamlessly connects the kitchen, dining area, and living room, creating a welcoming space for everyday living and entertaining. The primary bedroom features its own private ensuite bathroom, while a second bedroom offers sliding glass doors leading directly to the back deck, making it an ideal guest room, office, or cozy retreat. Convenience continues with a first-floor laundry room that includes direct access to the covered carport. An attached storage shed off the carport provides plenty of room for tools, seasonal decorations, and outdoor equipment. Residents of Park Place enjoy a peaceful atmosphere and a community pond that's perfect for fishing or simply enjoying the outdoors. Conveniently located near shopping, restaurants, and everyday amenities, this home offers comfort, privacy, and a relaxed lifestyle. Please note: Park Place is a 55+ community. Buyers must be at least 55 years of age and receive park approval prior to purchasing the home. Financing options are available.
Sold for $47,500
Zillow last checked:
Listing updated:
Bought with:
Rebecca Tinnin, 6501412540
Keller Williams First
Source: Realcomp II,MLS#: 20261056543
Price history
| Date | Event | Price |
|---|---|---|
| 9/30/2026 | Sold | $47,500-3.1%$31/sqft |
Source:  Realcomp II #20261056543 Report a problem Realcomp II #20261056543 Report a problem | ||
| 8/23/2026 | Pending sale | $49,000$32/sqft |
Source: Realcomp II #20261056543 Report a problem | ||
| 7/22/2026 | Listed for sale | $49,000$32/sqft |
Source: Realcomp II #20261056543 Report a problem | ||