Located in the highly desirable Jennings Mill Corners community in West Athens, GA, this stunning 4-bedroom, 2.5-bathroom home offers 2,232 square feet of modern living space, built in 2020. The welcoming exterior features classic craftsman-style details, a two-car garage, and a charming front porch. Step inside to an open-concept floor plan, where engineered hardwood floors flow throughout the main level. The gourmet kitchen is a chef’s dream, featuring solid surface countertops, stainless steel appliances, ample cabinetry, a large island, and a spacious pantry. The family room, complete with a cozy fireplace, seamlessly connects to the dining area, creating the perfect space for entertaining. Upstairs, the oversized master suite is a true retreat, offering a spa-like ensuite bathroom with a soaking tub, dual vanities, a separate shower, and a generous walk-in closet. Three additional well-sized bedrooms provide versatility for family, guests, or a home office. The large, private backyard is fully fenced, ideal for outdoor gatherings, pets, or simply relaxing in a tranquil setting. This home is perfectly situated near Downtown Athens, one of Georgia’s most vibrant cities, known for its rich history, thriving arts scene, and dynamic culture. As home to the University of Georgia, Athens offers top-tier education, lively sports events—including the legendary Georgia Bulldogs football—and a strong sense of community. Enjoy world-class dining, eclectic shopping, live music venues.
Sold for $362,000
$362,000
509 Park West Boulevard, Athens, GA 30606
4beds
2,232sqft
Single Family Residence
Built in 2020
7,169 Square Feet Lot
$362,700 Zestimate®
$162/sqft
$2,654 Estimated rent
Home value
$362,700
$308,000 - $424,000
$2,654/mo
Zestimate® history
Owner options
List your home for rent
$2,654/mo
Rent Zestimate®
Find your next renter with Zillow Rental Manager. Plus, with online applications, you can quickly screen prospective tenants – for free.
$2,654/mo
Rent Zestimate®
Refinance and save
$2,411/mo
Est. payment
Refinancing to a lower rate could help reduce your monthly payments and save thousands over the life of the loan.
$2,411/mo
Est. payment
Explore your selling options
Work with a Zillow partner agent
Leverage their expertise and Zillow's premium Showcase listings to get your home seen by more buyers.
Get startedList with your own agent
Get your home in front of millions of buyers by listing it on Zillow.
Learn how to do itSell it yourself
Take full control of how buyers see your home on Zillow by listing For Sale by Owner (FSBO).
List your homeWhat's special
Zillow last checked:
Listing updated:
Listed by:
Dan Taylor 706-340-2580,
EXP Realty LLC
Bought with:
Non Member
ATHENS AREA ASSOCIATION OF REALTORS
Source: Hive MLS,MLS#: CM1023700 Originating MLS: Athens Area Association of REALTORS
Originating MLS: Athens Area Association of REALTORSFacts & features
Interior
Bedrooms & bathrooms
- Bedrooms: 4
- Bathrooms: 3
- Full bathrooms: 2
- 1/2 bathrooms: 1
- Main level bathrooms: 1
Bedroom 1
- Level: Upper
- Dimensions: 0 x 0
Bedroom 2
- Level: Upper
- Dimensions: 0 x 0
Bedroom 3
- Level: Upper
- Dimensions: 0 x 0
Bedroom 4
- Level: Upper
- Dimensions: 0 x 0
Bathroom 1
- Level: Main
- Dimensions: 0 x 0
Bathroom 1
- Level: Upper
- Dimensions: 0 x 0
Bathroom 2
- Level: Upper
- Dimensions: 0 x 0
Heating
- Central, Electric, Heat Pump
Cooling
- Central Air, Electric, Heat Pump
Appliances
- Included: Dishwasher, Disposal, Microwave, Oven, Range, Refrigerator
Features
- Ceiling Fan(s), Kitchen Island, Pantry
- Flooring: Carpet, Tile
- Basement: None
- Number of fireplaces: 1
Interior area
- Total interior livable area: 2,232 sqft
- Finished area above ground: 2,232
- Finished area below ground: 0
Property
Parking
- Total spaces: 2
- Parking features: Attached
- Garage spaces: 2
Lot
- Size: 7,169 Square Feet
- Features: Level
Details
- Parcel number: 073A6C014
- Zoning: C-G
Construction
Type & style
- Home type: SingleFamily
- Architectural style: Traditional
- Property subtype: Single Family Residence
Materials
- Brick, Concrete
- Foundation: Slab
Condition
- Year built: 2020
Details
- Builder name: DRHorton
Utilities & green energy
- Sewer: Public Sewer
- Water: Public
Community & HOA
Community
- Subdivision: Jennings Mill Corners
HOA
- Has HOA: Yes
- HOA fee: $180 annually
Location
- Region: Athens
Financial & listing details
- Price per square foot: $162/sqft
- Tax assessed value: $358,329
- Annual tax amount: $3,833
- Date on market: 2/12/2025
- Cumulative days on market: 60 days
- Listing agreement: Exclusive Right To Sell
- Inclusions: Ceiling Fans
Price history
| Date | Event | Price |
|---|---|---|
| 5/1/2025 | Sold | $362,000-0.5%$162/sqft |
Source:  Hive MLS #CM1023700 Report a problem Hive MLS #CM1023700 Report a problem | ||
| 3/30/2025 | Pending sale | $363,850$163/sqft |
Source:  GAMLS #10458206 Report a problem GAMLS #10458206 Report a problem | ||
| 3/25/2025 | Price change | $363,850-0.3%$163/sqft |
Source: Hive MLS #1023700 Report a problem | ||
| 3/7/2025 | Price change | $365,000-1.3%$164/sqft |
Source: Hive MLS #1023700 Report a problem | ||
| 2/12/2025 | Listed for sale | $369,900+57.3%$166/sqft |
Source: Hive MLS #1023700 Report a problem | ||
| 5/28/2020 | Sold | $235,115$105/sqft |
Source:  FMLS GA #6694302 Report a problem FMLS GA #6694302 Report a problem | ||
| 5/6/2020 | Pending sale | $235,115$105/sqft |
Source: D.R. Horton - Atlanta East Report a problem | ||
| 5/5/2020 | Listed for sale | $235,115$105/sqft |
Source: D.R. Horton - Atlanta East Report a problem | ||
| 5/5/2020 | Pending sale | $235,115$105/sqft |
Source: D.R. Horton - Atlanta East Report a problem | ||
| 4/4/2020 | Price change | $235,115+0.8%$105/sqft |
Source: D.R. Horton - Atlanta East Report a problem | ||
| 3/6/2020 | Price change | $233,215+0.4%$104/sqft |
Source: D.R. Horton - Atlanta East Report a problem | ||
| 2/22/2020 | Listed for sale | $232,215$104/sqft |
Source: D.R. Horton - Atlanta East Report a problem | ||
Public tax history
| Year | Property taxes | Tax assessment |
|---|---|---|
| 2025 | $3,899 +1.7% | $143,332 +3.4% |
| 2024 | $3,833 +5.2% | $138,633 +4.6% |
| 2023 | $3,644 +12.3% | $132,579 +18.6% |
| 2022 | $3,246 +17.7% | $111,744 +21.7% |
| 2021 | $2,757 +715.4% | $91,818 +821.9% |
| 2020 | $338 +237.1% | $9,960 +26% |
| 2019 | $100 -31.6% | $7,904 +83% |
| 2018 | $147 | $4,320 +5.9% |
| 2017 | $147 +5.9% | $4,080 +13.3% |
| 2016 | $139 +13.3% | $3,600 |
| 2015 | $122 -0.1% | $3,600 -10% |
| 2014 | $122 | $4,000 |
| 2013 | -- | -- |
| 2012 | -- | -- |
| 2011 | -- | -- |
| 2010 | -- | -- |
| 2009 | -- | -- |
| 2008 | -- | -- |
Find assessor info on the county website
Neighborhood: 30606
Nearby homes
- $381,5005 bd3 ba2.5k sqft517 Park West Blvd, Athens, GA 30606Off Market
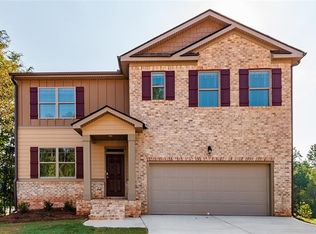
- $396,0005 bd3 ba2.5k sqft501 Park West Blvd, Athens, GA 30606Off Market
- $393,7005 bd3 ba2.3k sqft517 Park West Blvd #2013, Athens, GA 30606Off Market
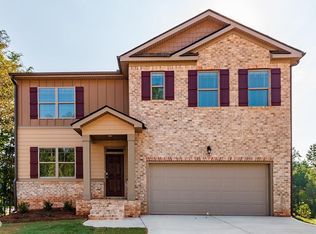
- $406,2004 bd3 ba2.3k sqft525 Park West Blvd, Athens, GA 30606Off Market

- $434,4004 bd3 ba-- sqft525 Park West Blvd #2012, Athens, GA 30606Off Market
- $360,0004 bd3 ba2.3k sqft493 Park West Blvd, Athens, GA 30606Sold
- $371,9004 bd3 ba1.6k sqft516 Park West Blvd, Athens, GA 30606Off Market
- $347,3003 bd2 ba1.4k sqft500 Park West Blvd, Athens, GA 30606Off Market
Nearby schools
GreatSchools rating
- 4/10Cleveland Road Elementary SchoolGrades: PK-5Distance: 2.9 mi
- 7/10Burney-Harris-Lyons Middle SchoolGrades: 6-8Distance: 4.1 mi
- 5/10Clarke Central High SchoolGrades: 9-12Distance: 5.4 mi
Schools provided by the listing agent
- Elementary: Cleveland Road
- Middle: Burney-Harris-Lyons
- High: Clarke Central
Source: Hive MLS. This data may not be complete. We recommend contacting the local school district to confirm school assignments for this home.


Get pre-qualified for a loan
At Zillow Home Loans, we can pre-qualify you in as little as 5 minutes with no impact to your credit score.An equal housing lender. NMLS #10287.
Sell for more on Zillow
Get a Zillow Showcase℠ listing at no additional cost and you could sell for .
$362,700
2% more
+$7,254
With Zillow Showcase(estimated)
$369,954
- Georgia
- Clarke County
- Athens
- 30606
- 509 Park West Boulevard
Nearby cities
Nearby neighborhoods
Nearby zip codes
Other Athens Topics
